
BEDS5
BATHS4 full
SQUARE FEET4,098
MLS#B26087621
STATUSActive
PROPERTY TYPEResidential - Single Family
SUBDIVISIONVENETIAN ISLES 3RD SEC
Property Description
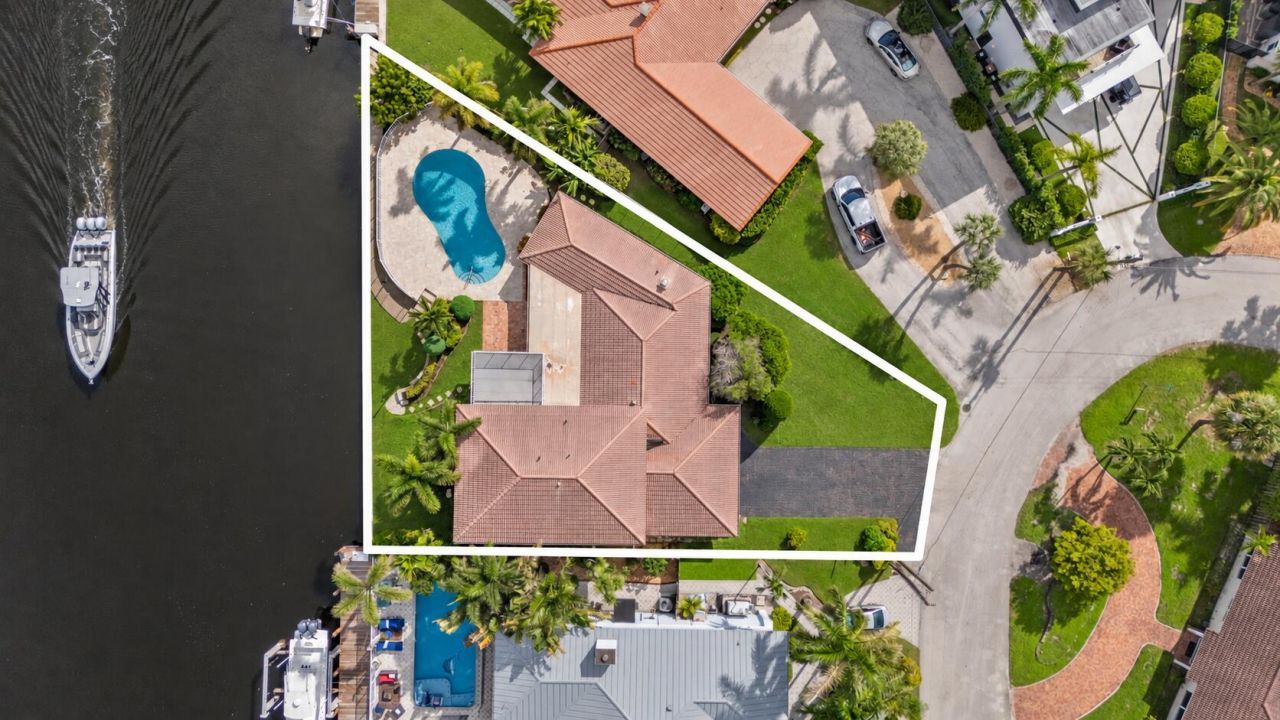
ABSOLUTELY GORGEOUS WATERFRONT ESTATE | 125 FEET OF DOCK SPACE | EXTRA WIDE CANAL FRONTAGE | NO FIXED BRIDGES | DIRECT OCEAN ACCESS HILLSBORO INLET | PRESTIGIOUS LIGHTHOUSE POINT LOCATION | NO HOA FEE | 2-Story Split Floor Plan | 2 First-Floor Primary Suites | Fireplace | Plantation Shutters | LED Recessed Lighting | Large Eat-In Kitchen | Granite Counters | 42 Light Wood Cabinets | Breakfast Bar | Incredible Balcony Intracoastal Views | Immaculate Lush Landscaping | Stunning Covered & Open Patio | Free Form Pool | Fenced Backyard | Sprinkler System | 2-Car GA | Paver Driveway | Propane Gas | Impact Windows | Minutes to Beach, Pier, Playgrounds & Downtown Fort Lauderdale | 2 ACs 2023 & 2017 | WH 2021 | PRESENT ALL OFFERS!
Property Features
Property Type: Residential - Single Family
Cooling: Central Air, Electric
Garage: 2 car attached
Heating: Central, Electric
Lot Size: 0.24 Acres
Roof Type: Tile
Stories: 2.0
Taxes: $14,322
Year Built: 1968
Amenities
Entrance Foyer
Pantry
Walk-In Closet(s)
Bedroom Layout - Split
Storage
Feature Descriptions
Accessibility: Accessible Bedroom
Appliances: Dryer, Dishwasher, Electric Range, Microwave, Refrigerator, Washer, Range
Days on Site: 4
Exterior: CBS
Fireplace: Wood Burning
Flooring: Tile
Laundry: Inside, Laundry Room, Sink
Parcel#: 484317042690
Parking: Driveway, Paver Block, Garage, Attached Garage
Parking Notes: Driveway, Paver Block, Garage, Attached Garage
Pets Allowed: Yes, No Restrictions
Pool: In Ground, Free Form
Restrictions: No Restrictions
Sewer: Public Sewer
Special View Info: Water, Intracoastal
SQFT Living: 3167
Structure Type: House
Swimming Pool: Yes
Total Rooms: 8
Utilities: Propane
Utilities: Propane
Water: Public
Waterfront Features: No Fixed Bridge, Ocean Access, Seawall, Intracoastal
Room Sizes
Kitchen: 10 X 18 Level Main
Living Room: 14 X 36 Level Main
Family Room: 18 X 20 Level Main
Primary Bedroom: 12 X 15 Level Main
Living Room: 16 X 25 Level Second
Primary Bedroom: 12 X 17 Level Main
Bedroom 3: 10 X 12 Level Second
Bedroom 4: 10 X 14 Level Second
Local Schools
High School: Deerfield Beach
Middle School: Deerfield Beach
Elementary School: Norcrest
Listed By / Shown By
Listed By
Agency Name: Mastropieri Group LLC
Agency Phone: 561-544-7000
Shown By
Agency Title: Realty 100
Agency Phone: 954-859-2100

Estimate Your Payment
Estimated Payment
$ 7,486.58 per month $5,563.92 Principal & Interest $1,193.50 Property Tax $729.17 Homeowner's Insurance
2651 NE 43rd Street | MLS# B26087621
This single family home located at 2651 NE 43rd Street, Lighthouse Point, FL 33064 is currently listed for sale with an asking price of $2,500,000. This property was built in 1968 and has 5 bedrooms and 4 full baths with 4098 sq. ft. NE 43rd Street is located in the VENETIAN ISLES 3RD SEC subdivision. Search VENETIAN ISLES 3RD SEC real estate on www.realty100.com today.