
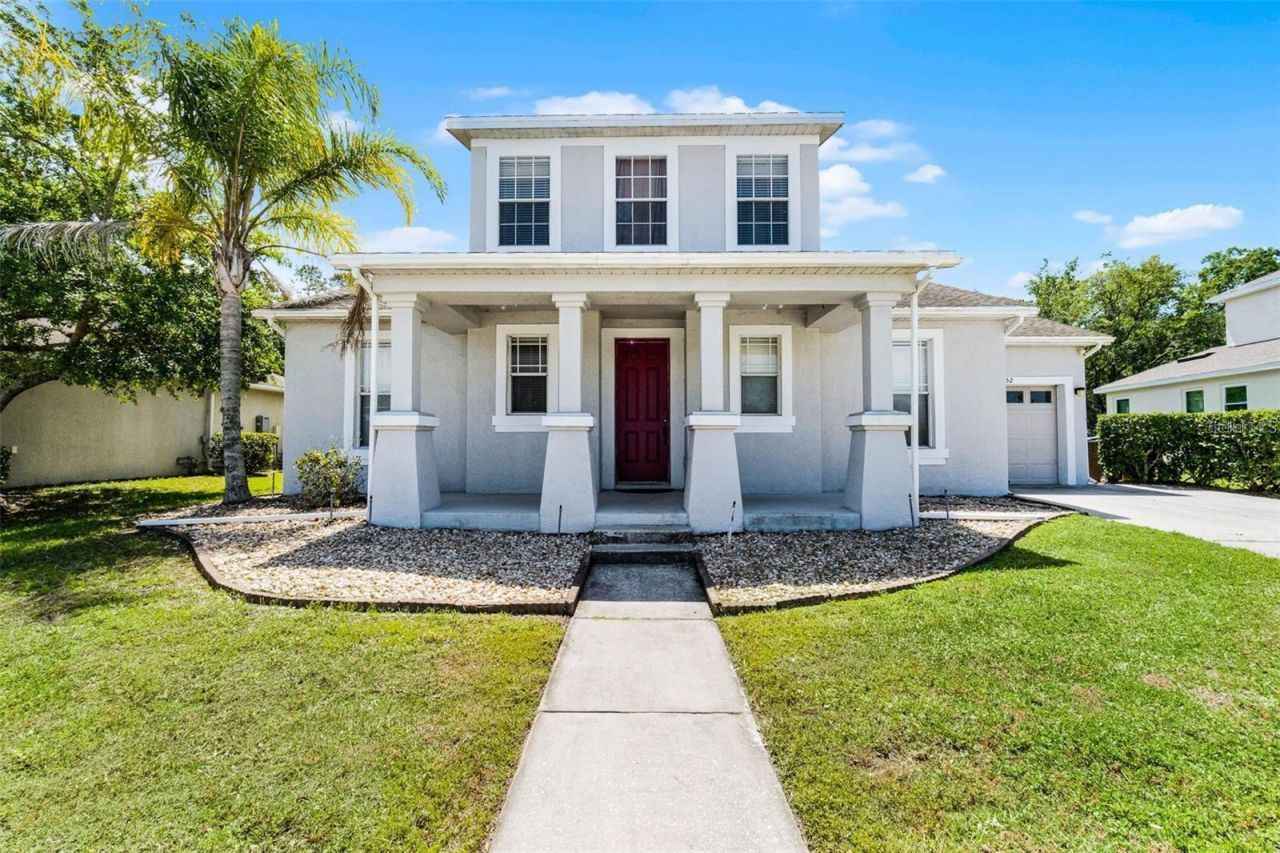
BEDS6
BATHS4 full
SQUARE FEET2,323
MLS#O6441987
STATUSActive
PROPERTY TYPERental - Single Family
SUBDIVISIONTRAFALGAR VILLAGE
Property Description
Spacious 6-bedroom, 4-bath pool home in the guard-gated resort community of Trafalgar Village! Home features 3 master suites, including two on the first floor with direct pool access, walk-in closets, and en-suite baths. Bright, open floor plan with high ceilings, a large living/dining area, and a well-appointed kitchen with breakfast bar. The oversized 6th bedroom upstairs includes a full bath and can double as a flex space or game room. South-facing pool and spa overlook open green space-no rear neighbors! Enjoy the Florida lifestyle with a spacious screened deck, covered lanai, and well-spaced neighboring homes for added privacy. Resort-style amenities include clubhouse, lake, community pool, gym, movie theater, game room, beach volleyball, and playground. Minutes to Sun Rail, Disney, shopping, and major roadways. HOA takes care of lawncare and pool maintenance, washer and dryer included. Brand new Carpet just installed!
Property Features
Property Type: Rental - Single Family
Cooling: Central Air
Garage: 1 car attached
Heating: Central, Electric, Natural Gas
Lot Size: 0.19 Acres
Year Built: 2006
Amenities
Ceiling Fans(s)
Primary Bedroom Main Floor
Split Bedroom
Feature Descriptions
Additional Rooms: Breakfast Room Separate, Family Room, Inside Utility
Appliances: Dishwasher, Disposal, Dryer, Gas Water Heater, Microwave, Range, Refrigerator, Tankless Water Heater, Washer
Days on Site: 1
Directions: South Poinciana Blvd, left on Trafalgar Blvd, right on Marg Lane, home on left
Flood Zone Code: X
Flooring: Carpet, Ceramic Tile
HOA Y/N: Yes
Home Warranty Y/N: No
Lease Terms: Twelve Months
Lot Dimensions: 0.19
Patio/Porch: Covered, Enclosed, Front Porch, Porch, Rear Porch, Screened
Pets Allowed: No
Pool: Child Safety Fence, Gunite, In Ground, Screen Enclosure
Property Attached Y/N: No
Property Sub-Type: Single Family Residence
Showing Instructions: Combination Lock Box, Lockbox, ShowingTime
Spa: In Ground
Swimming Pool: Yes
Water Access Y/N: No
Room Sizes
Primary Bedroom: 12x15
Bedroom 2: 12x15
Bedroom 3: 10x12
Bedroom 4: 12x10
Bedroom 5: 10x12
Bedroom 5: 12x11
Living Room: 15x16
Listed By / Shown By
Listed By
Agency Name: THE TEAM REAL ESTATE GROUP INC
Agency Contact: 865-674-5410
Shown By
Agency Title: Realty 100
Agency Phone: 954-859-2100

2652 Marg Lane | MLS# O6441987
This property located at 2652 Marg Lane , Kissimmee, FL 34758 is currently listed for rent with an asking price of $2,350 / Monthly. Search Kissimmee real estate on www.realty100.com today.