
BEDS4
BATHS3 full 1 partial
SQUARE FEET2,929
MLS#A12075830
STATUSActive
PROPERTY TYPEResidential - Single Family
SUBDIVISIONKINGMAN COMMONS
Property Description
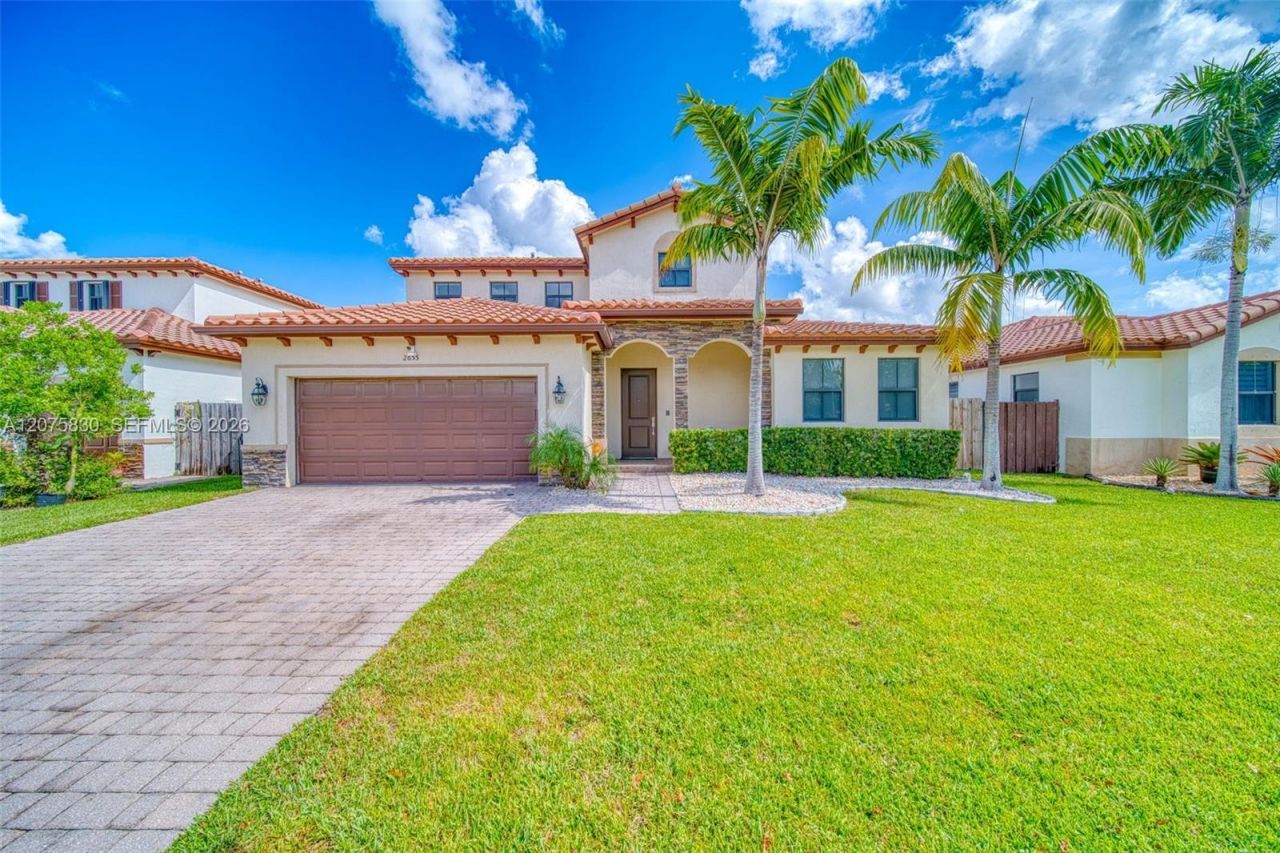
Welcome to this beautifully updated, turnkey Next Gen home located in the private and exclusive community of Portovita. Offering 4 bedrooms, 3.5 bathrooms and a spacious 2929 sqft open floor plan, this home is designed for comfortable everyday living and entertaining. The highly desirable Next Gen layout features a private downstairs 1-bedroom, 1-bath suite with its own separate entrance, perfectly suited for in-laws, extended family, guests or a private home office. The main living areas flow seamlessly into the kitchen and dining spaces, creating a bright and inviting atmosphere. Step outside to a spacious backyard featuring a private pool built in 2021, low-maintenance turf and plenty of room to entertain and enjoy the South Florida lifestyle. Additional features include, a 2-car garage, upstairs laundry room, smart-home ready, an oversized primary suite with an enormous walk-in closet, reverse-osmosis drinking system and whole-house water filtration system. Portovita residents enjoy access to community amenities including a clubhouse, fitness center and resort-style pool. Move-in ready and thoughtfully designed for todays lifestyle.
Property Features
Property Type: Residential - Single Family
Cooling: Ceiling Fan(s), Central Air, Zoned
Fenced: Yes
Garage: 2 car attached
Heating: Central
Home Style: Attached, Two Story
Lot Size: 0.17 Acres
Roof Type: Barrel Roof, Concrete
Taxes: $9,952
Year Built: 2018
Amenities
First Floor Entry
Closet Cabinetry
Cooking Island
Custom Mirrors
Entrance Foyer
Other
Pantry
3 Bedroom Split
Walk-In Closet(s)
Den/Library/Office
Family Room
Great Room
Separate Guest/In-Law Quarters
Maid/In-Law Quarters
Media Room
Recreation Room
Storage
Utility Room/Laundry
Barbeque
Lighting
Room For Pool
Feature Descriptions
Appliances: Dishwasher, Disposal, Dryer, Electric Range, Electric Water Heater, Ice Maker, Microwave, Water Purifier, Refrigerator, Self Cleaning Oven, Washer, Water Softener Owned
Community Features: Additional Amenities, Gated, Clubhouse, Pool, Exercise Room, Game Room, Gated Community, Maintained Community, Management On Site, Mandatory Hoa, Paved Road, Picnic Area, Private Roads, Security Patrol, Sidewalks, Spa/Hot Tub, Street Lights, Subdivision Restrictions, Under
Crops Included Y/N: No
Days on Site: 14
Exterior: Concrete Block Construction, CBS Construction, Stone
Fencing: Fenced
Flooring: Carpet, Tile, Wood
HOA Fee: 260/ Monthly
Home Warranty Y/N: No
Hot Tub: Yes
Laundry: Utility Room/Laundry
Lease Considered Y/N: No
Listing Terms: All Cash, Conventional
Lot: Less Than 1/4 Acre Lot
Other Equipment: Automatic Garage Door Opener
Parcel#: 10-79-16-022-0120
Parking: Driveway, Guest, Paver Block, On Street
Parking Notes: Driveway, Guest, Paver Block, On Street
Patio/Porch: Open Porch, Patio
Pool: In Ground
Property Attached Y/N: No
Property Sub-Type: Single Family Residence
Security: Fire Alarm
Sewer: Public Sewer
Spa: Community
Special View Info: Garden, None
Swimming Pool: Yes
Water: Municipal Water
Window: Hurricane Shutters
Listed By / Shown By
Listed By
Agency Name: Coldwell Banker Realty
Agency Phone: 305-667-4815
Shown By
Agency Title: Realty 100
Agency Phone: 954-859-2100

Estimate Your Payment
Estimated Payment
$ 2,767.60 per month $1,713.69 Principal & Interest $829.33 Property Tax $224.58 Homeowner's Insurance
2655 SE 1st St | MLS# A12075830
This single family home located at 2655 SE 1st St , Homestead, FL 33033 is currently listed for sale with an asking price of $770,000. This property was built in 2018 and has 4 bedrooms and 3 full and 1 partial baths with 2929 sq. ft. SE 1st St is located in the KINGMAN COMMONS subdivision. Search KINGMAN COMMONS real estate on www.realty100.com today.