
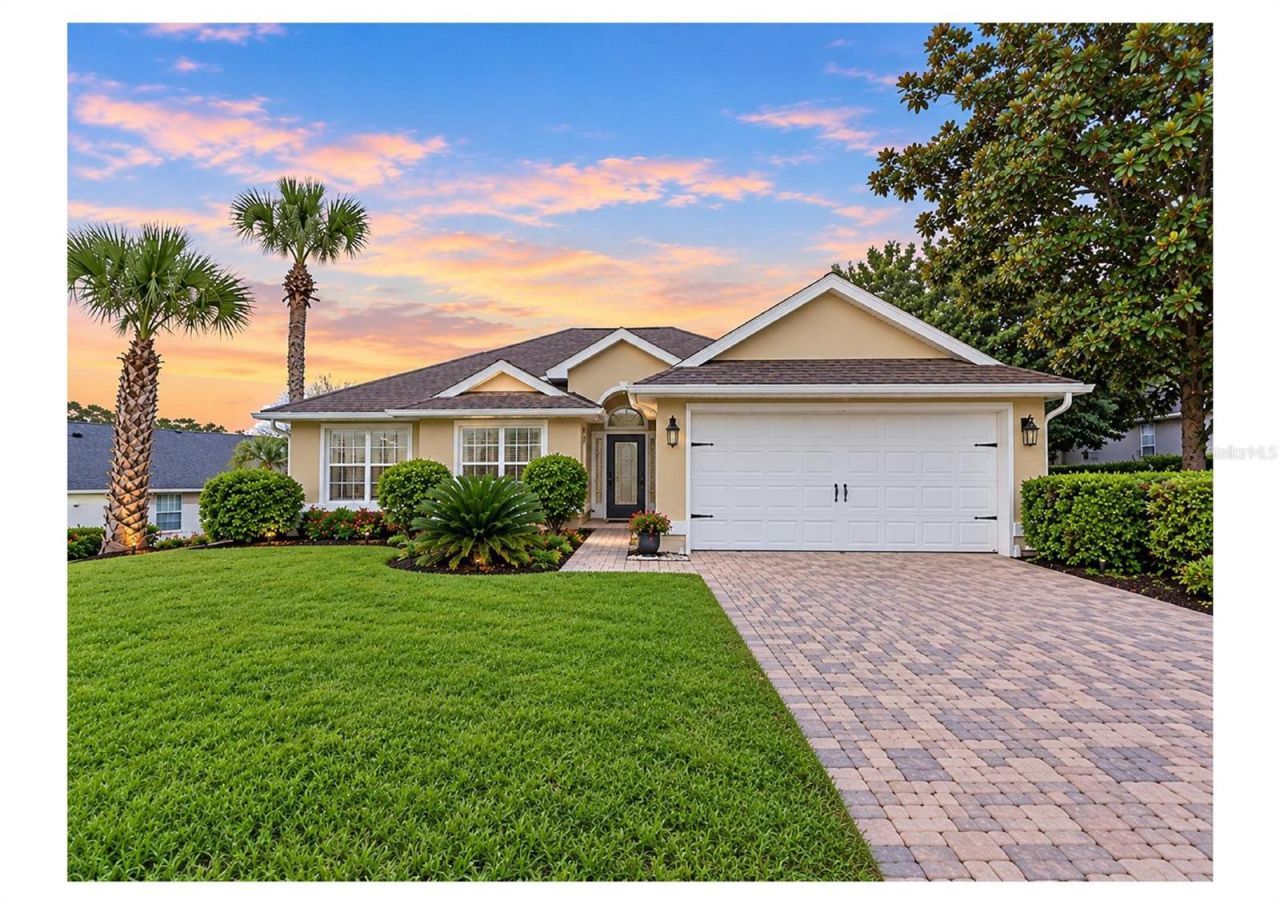
BEDS3
BATHS2 full
SQUARE FEET1,771
MLS#O6440318
STATUSActive
PROPERTY TYPEResidential - Single Family
SUBDIVISIONLAKE VIEW VILLAGE
Property Description
Welcome to Lake View Village in the pristine Cala Hills neighborhood! This 3-bedroom, 2-bath home offers 1,771 sq. ft. of comfortable living space with an open floor plan and split-bedroom layout. The spacious kitchen features plenty of counter space, stainless steel appliances, and a center island, opening to the large living room and separate dining area. Enjoy Florida living with a screened-in side patio and an additional open-air back patio overlooking the wrought-iron fenced yard. A 2-car garage and paver driveway provide ample parking and convenience. Recent updates include a roof replaced in 2019, water heater in 2020, and A/C in 2021. The HOA includes LAWN CARE, while community amenities include a pool, fitness center, tennis courts, clubhouse, and more. Conveniently located in the desirable Cala Hills community with plenty to enjoy both at home and nearby.
Property Features
Property Type: Residential - Single Family
Cooling: Central Air
Garage: 2 car attached
Heating: Central, Heat Pump
Lot Size: 0.24 Acres
Roof Type: Shingle
Stories: 1.0
Taxes: $4,129
Year Built: 2001
Amenities
Ceiling Fans(s)
Eat-in Kitchen
High Ceilings
Open Floorplan
Split Bedroom
Walk-In Closet(s)
Private Mailbox
Rain Gutters
Feature Descriptions
Additional Rooms: Formal Dining Room Separate, Inside Utility
Appliances: Dishwasher, Dryer, Microwave, Range, Refrigerator, Washer
Association Amenities: Clubhouse, Fitness Center, Pool, Recreation Facilities, Tennis Court(s)
Community Features: Clubhouse, Fitness Center, Pool, Tennis Court(s), Street Lights
Days on Site: 16
Directions: From Take SE 17th Street to SE 19th Avenue Road, turn left onto SW 21st Circle, turn left onto SW 20th Circle, right to stay on SW 20th Circle
Exterior: Stucco
Flood Zone Code: X
Flooring: Luxury Vinyl
Foundation: Slab
Garage Dimensions: 20x20
HOA Fee: 131/ Monthly
HOA Y/N: Yes
Home Warranty Y/N: No
Listing Terms: Cash, Conventional, FHA, VA Loan
Lot Dimensions: 0.24
Ownership: Fee Simple
Pets Allowed: Yes
Property Attached Y/N: No
Property Sub-Type: Single Family Residence
Sewer: Public Sewer
Showing Instructions: ShowingTime
Special Sale Provisions: None
Utilities: BB/HS Internet Available, Cable Available, Fire Hydrant, Public
Water: Public
Water Access Y/N: No
Windows: Blinds
Zoning: R
Room Sizes
Living Room: 21x26
Kitchen: 15x10
Primary Bedroom: 12x10
Bedroom 2: 10x10
Bedroom 3: 10x11
Listed By / Shown By
Listed By
Agency Name: EXP REALTY LLC
Agency Contact: 407-846-0940
Shown By
Agency Title: Realty 100
Agency Phone: 954-859-2100

Estimate Your Payment
Estimated Payment
$ 1,174.77 per month $734.44 Principal & Interest $344.08 Property Tax $96.25 Homeowner's Insurance
2656 SW 20th Circle | MLS# O6440318
This single family home located at 2656 SW 20th Circle , Ocala, FL 34471 is currently listed for sale with an asking price of $330,000. This property was built in 2001 and has 3 bedrooms and 2 full baths with 1771 sq. ft. SW 20th Circle is located in the LAKE VIEW VILLAGE subdivision. Search LAKE VIEW VILLAGE real estate on www.realty100.com today.