
BEDS2
BATHS2 full
SQUARE FEET2,325
MLS#B26061376
STATUSActive Under Contract
PROPERTY TYPEResidential - Mobile Home
SUBDIVISIONST LUCIE FALLS (AKA RIVER FOREST)
Property Description
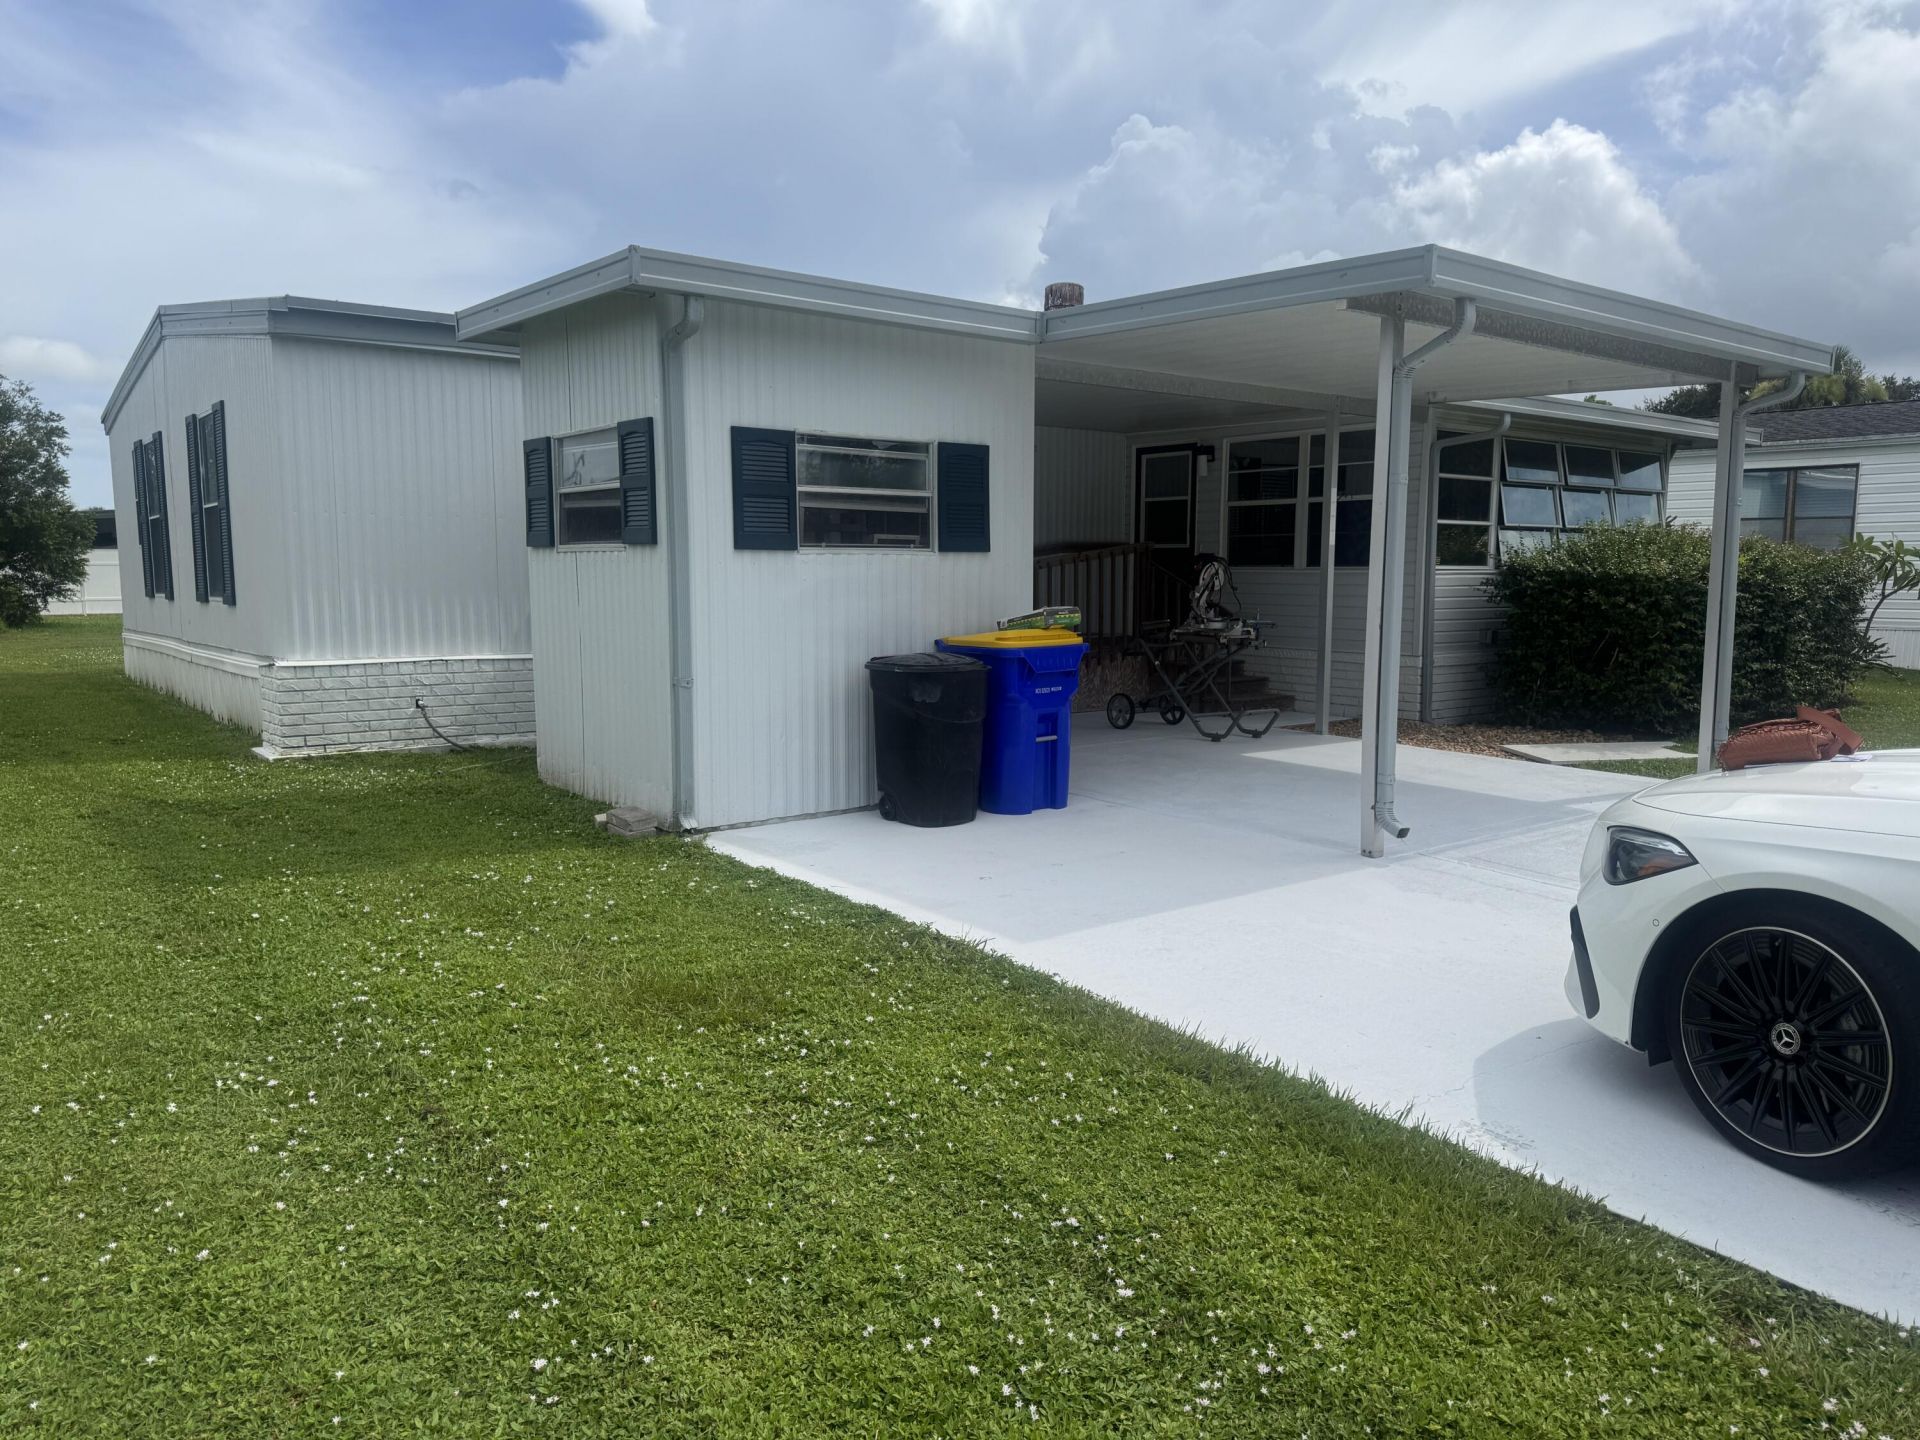
This Bright and lofty Newly Renovated home with Ample Windows and high Ceilings Welcomes you to this charming 2-bedroom, 2-bathroom manufactured home located in St. Lucie Falls, Stuart, Florida. Featuring 1,232 square feet of finished living space on a single story, this property offers an efficient and comfortable layout ideal for anyone seeking practical, low-maintenance living. The well-appointed floor plan includes two full bathrooms, providing convenience and functionality for residents and guests alike. Situated in the established St. Lucie Falls community, also known as River Forest, this home presents an excellent opportunity for those looking to invest in Stuart real estate. YES you own the land! Yes to Investment. Yes to leasing. Yes to Pets! Yes to pools, racquet courts, clubhouses, bike trails and a welcoming, neighborly sense of community. The Club house and all amenities are the center of gatherings for holiday and special occasions.
Property Features
Property Type: Residential - Mobile Home
Cooling: Central Air, Ceiling Fan(s)
Heating: Central
Home Style: Contemporary, Ranch, Traditional, Other
Lot Size: 0.15 Acres
Roof Type: Aluminum, Other
Stories: 1.0
Taxes: $1,408
Year Built: 1982
Amenities
Built-in Features
Entrance Foyer
High Ceilings
Pantry
Walk-In Closet(s)
Bedroom Layout - Stacked
Custom Mirrors
Roman Tub
Storage
Garden
Feature Descriptions
Accessibility: Accessible Bedroom, Accessible Closets, Accessible Common Area, Accessible Central Living Area, Accessib
Appliances: Electric Water Heater, Dryer, Disposal, Dishwasher, Electric Range, Ice Maker, Microwave, Oven, Refrigerator, Water Heater, Water Softener, Washer, Range, Freezer
Association: St. Lucie Falls
Association Amenities: Billiard Room, Clubhouse, Dog Park, Fitness Center, Game Room, Jogging Path, Management, Park, Picnic Area, Parking, Pool, Shuffleboard Court, Storage, Tennis Court(s), Trail(s), Manager On Site, Bike Storage, Bocce Ball, Community Room, Heated Pool, Kitchen Facilities, Library, Pickleball Court(s), Street Lights, Recreation Facilities
Association Fee Includes: Cable TV, Maintenance Grounds, Common Areas, Common Real Estate Tax, Legal/Accounting, Reserve Funds, Recr
Carport Spaces: 1
Days on Site: 45
Door Features: French Doors
Exterior: Aluminum Siding, Vinyl Siding, Metal Frame, Modular, P
Fencing: None
Flooring: Laminate, Vinyl, Wood, Engineered Wood
Furnished: Unfurnished
Guest House Y/N: No
HOA Fee: $149/ Monthly
Laundry: Electric Dryer Hookup, Inside, Lower Level, Laundry Room, Main Level, In Unit
Lot: Fruit Tree(s), Landscaped, Oversized Lot
Lot: Fruit Tree(s), Landscaped, Oversized Lot
Model Name: Sheraton by Redman
Parcel#: 123940002009002104
Parking: Attached Carport, Concrete, Driveway, Carport, Attached
Parking Notes: Attached Carport, Concrete, Driveway, Carport, Attache
Patio/Porch: Patio - Covered, Porch - Open, Patio, Porch, Glass Enclosed
Pet Fee: 200
Pets Allowed: Yes, Call, Cats OK, Dogs OK, Number Limit
Restrictions: No Restrictions
Security: Smoke Detector(s)
Sewer: Public Sewer
Special View Info: Garden, Other
Sprinkler: None
SQFT Living: 1232
Total Rooms: 7
Utilities: Cable Available, Sewer Available, Water Available
Utilities: Cable Available, Sewer Available, Water Available
Water: Public
Waterfront Features: None
Windows: Blinds, Casement, Shutters
Room Sizes
Living Room: 15 X 18 Level Main
Kitchen: 12 X 11 Level Main
Primary Bedroom: 13 X 14 Level Main
Dining Room: 10 X 11 Level Main
Bedroom 2: 12 X 11 Level Main
Florida Room: 10 X 16 Level Main
Family Room: 16 X 11
Local Schools
High School: South Fork
Middle School: Dr. David L. Anderson
Elementary School: Crystal Lake (Martin)
Listed By / Shown By
Listed By
Agency Name: Real Estate of Florida
Agency Phone: 772-600-7400
Shown By
Agency Title: Realty 100
Agency Phone: 954-859-2100

Estimate Your Payment
Estimated Payment
$ 834.74 per month $634.29 Principal & Interest $117.33 Property Tax $83.13 Homeowner's Insurance
2659 SW Monarch Trail | MLS# B26061376
This single family home located at 2659 SW Monarch Trail, Stuart, FL 34997 is currently listed for sale with an asking price of $285,000. This property was built in 1982 and has 2 bedrooms and 2 full baths with 2325 sq. ft. SW Monarch Trail is located in the ST LUCIE FALLS (AKA RIVER FOREST) subdivision. Search ST LUCIE FALLS (AKA RIVER FOREST) real estate on www.realty100.com today.