
BEDS5
BATHS3 full
SQUARE FEET2,666
MLS#A12091845
STATUSActive
PROPERTY TYPEResidential - Single Family
SUBDIVISIONKEYS GATE SUBDIVISION
Property Description
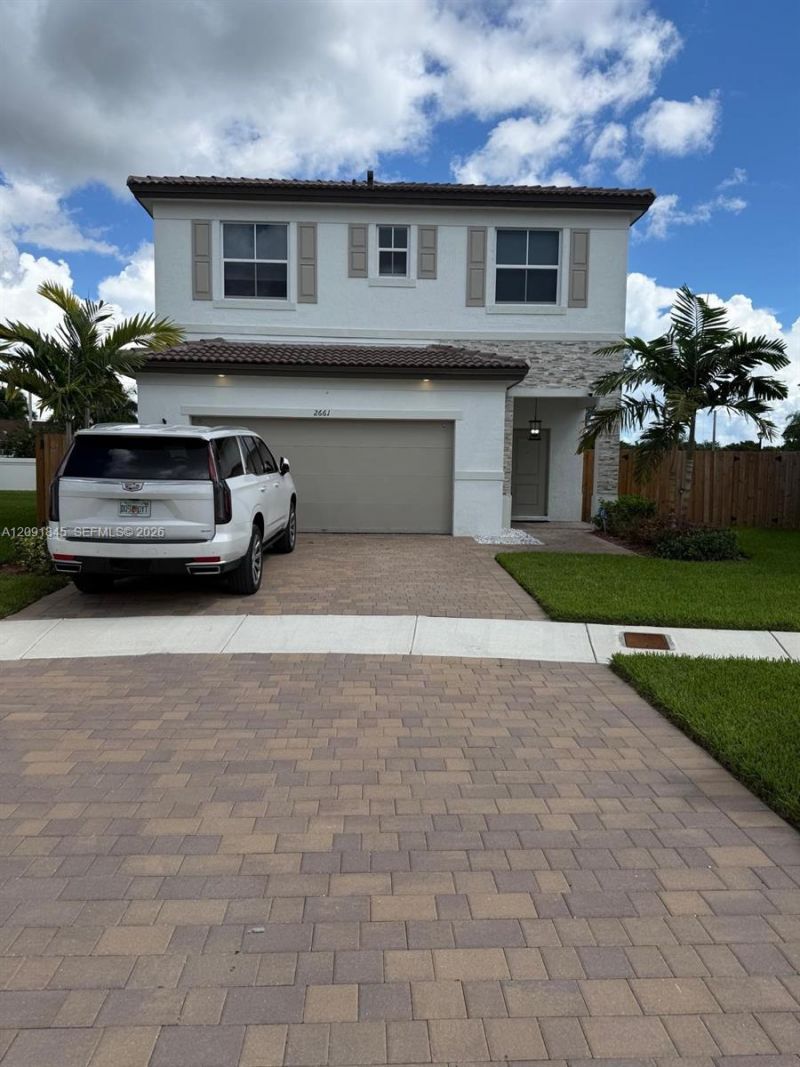
Welcome to this stunning 2025-built 5-bedroom, 3-bathroom home in the desirable Altamira community! This practically brand-new residence offers modern design, spacious living areas, and an abundance of outdoor space.Step inside and be impressed by the beautiful glass staircase and modern chimney, creating distinctive contemporary focal points throughout the home. The modern kitchen features stainless steel appliances and flows seamlessly into the living and dining areas, making it ideal for everyday living and entertaining.The home also offers a 2-car garage and an exceptionally large yard, providing plenty of room for outdoor entertaining, a pool, play area, pets, or future landscaping possibilities.With its 2025 construction, modern finishes, spacious 5-bedroom layout, 3 full bathrooms, glass staircase, chimney, stainless steel appliances, 2-car garage, and oversized outdoor space, this home offers the look and feel of a brand-new residence without the wait. Move-in ready and truly a must-see!
Property Features
Property Type: Residential - Single Family
Cooling: Central Air
Garage: 2
Heating: Central
Home Style: Detached, Two Story
Lot Size: 0.16 Acres
Roof Type: Curved/S-Tile Roof
Taxes: $5,615
Year Built: 2025
Amenities
First Floor Entry
Walk-In Closet(s)
Utility Room/Laundry
Room For Pool
Feature Descriptions
Appliances: Dishwasher, Dryer, Electric Range, Microwave, Refrigerator, Washer
Community Features: Gated, Clubhouse, Pool, Other
Crops Included Y/N: No
Exterior: CBS Construction
Fireplace: Decorative
Flooring: Carpet
HOA Fee: 250/ Monthly
Home Warranty Y/N: No
Laundry: Utility Room/Laundry
Lease Considered Y/N: No
Listing Terms: All Cash, Conventional, FHA, VA Loan
Lot: Less Than 1/4 Acre Lot
Parcel#: 10-79-28-017-0510
Parking: Driveway
Parking Notes: Driveway
Patio/Porch: Patio
Property Attached Y/N: No
Property Sub-Type: Single Family Residence
Sewer: Public Sewer
Special View Info: None
Swimming Pool: Yes
Water: Municipal Water
Listed By / Shown By
Listed By
Agency Name: Rejoice Realty Group, Inc.
Agency Phone: 305-207-5777
Shown By
Agency Title: Realty 100
Agency Phone: 954-859-2100

Estimate Your Payment
Estimated Payment
$ 2,078.69 per month $1,424.14 Principal & Interest $467.92 Property Tax $186.64 Homeowner's Insurance
2661 SE 24th Ct | MLS# A12091845
This single family home located at 2661 SE 24th Ct , Homestead, FL 33035 is currently listed for sale with an asking price of $639,900. This property was built in 2025 and has 5 bedrooms and 3 full baths with 2666 sq. ft. SE 24th Ct is located in the KEYS GATE SUBDIVISION subdivision. Search KEYS GATE SUBDIVISION real estate on www.realty100.com today.