
BEDS3
BATHS2 full 1 partial
SQUARE FEET2,977
MLS#B26063095
STATUSActive
PROPERTY TYPEResidential - Single Family
SUBDIVISIONPORT ST LUCIE SECTION 30
Property Description
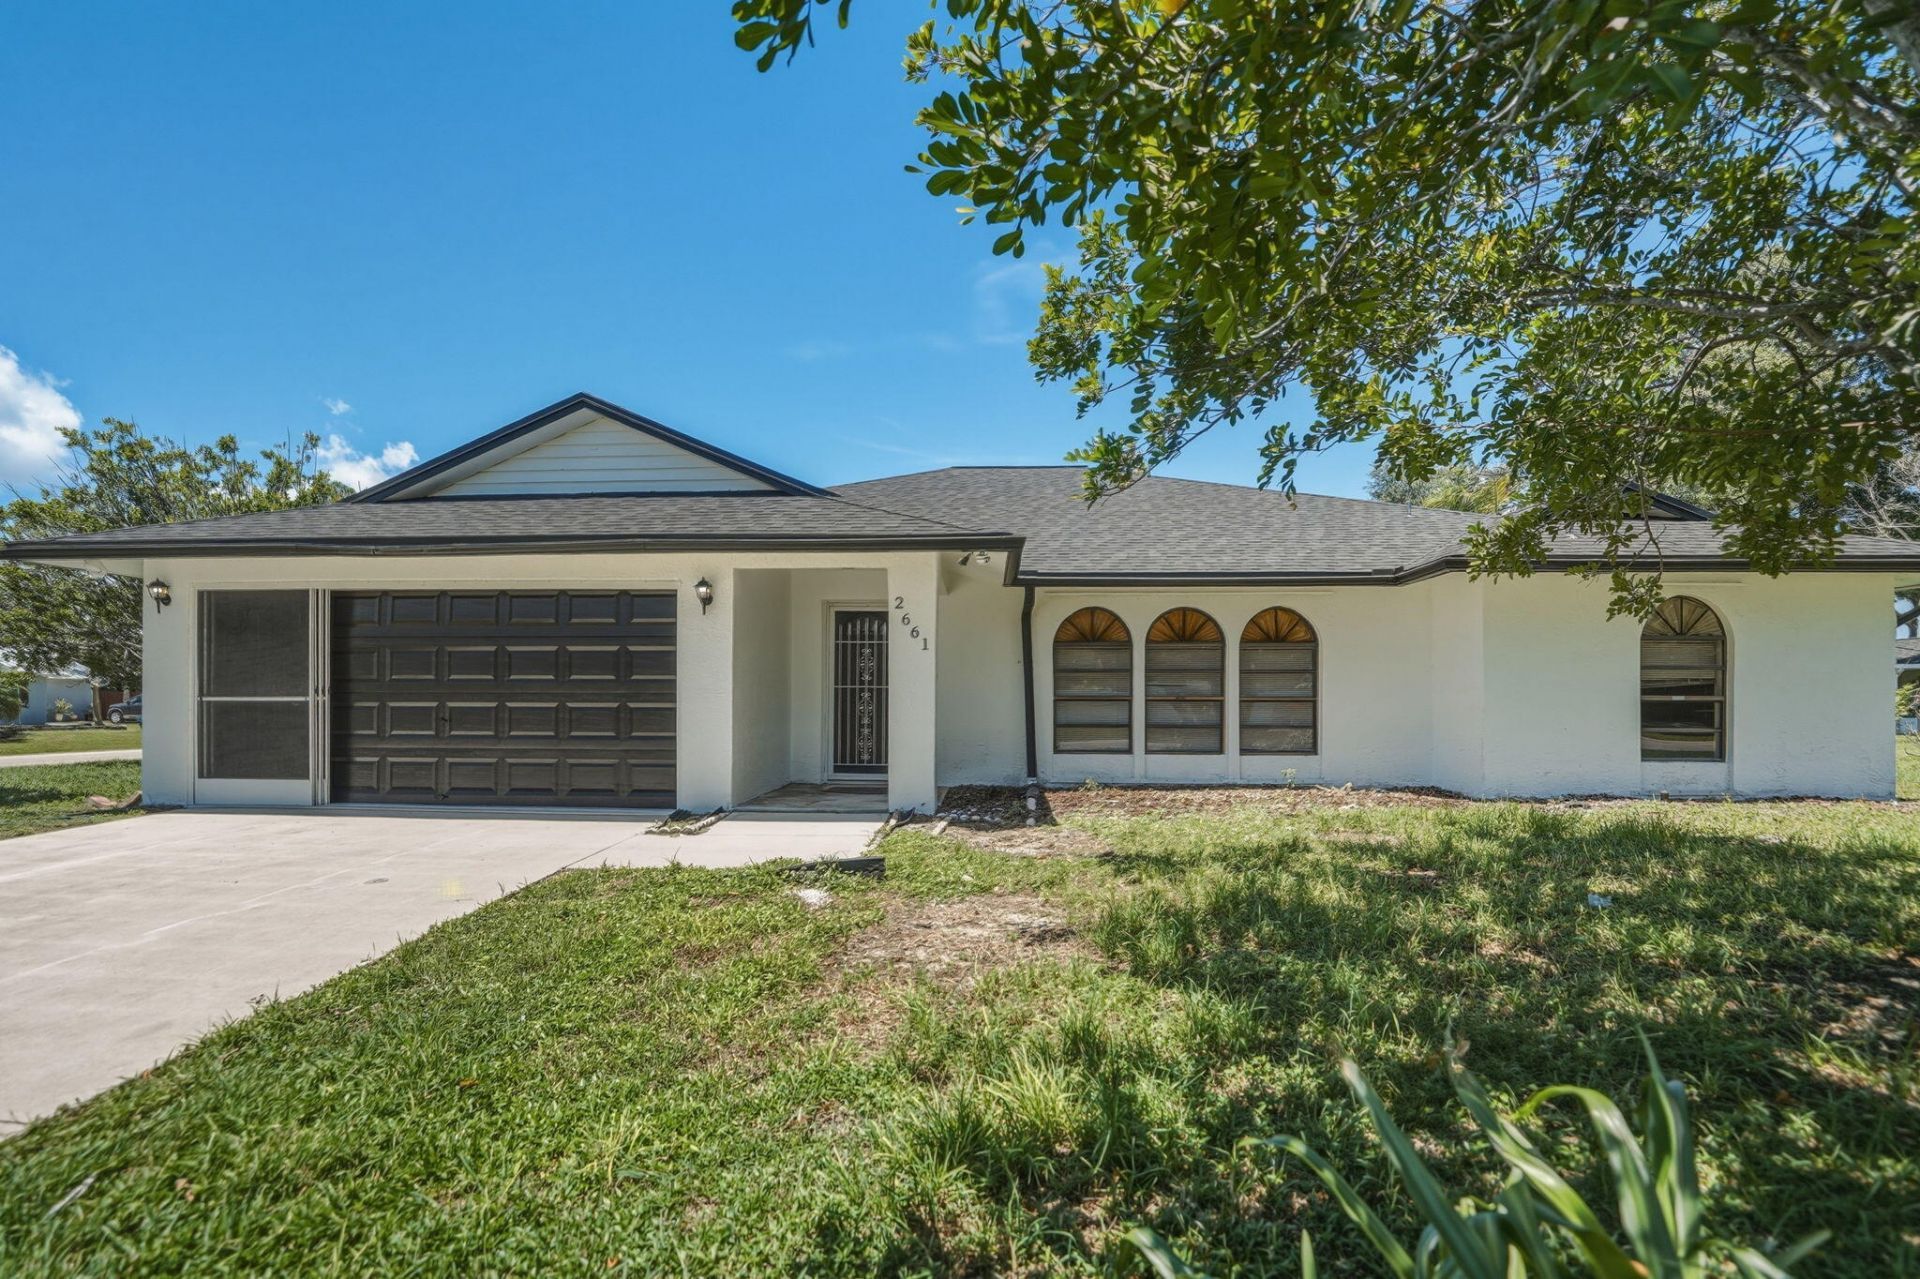
Step inside and discover a home where the work has already been done and the next chapter is ready to begin. This beautifully remodeled CBS home offers a bright, open floor plan with both living and family rooms, creating plenty of space to entertain, relax, or simply enjoy everyday life. The updated kitchen becomes the heart of the home with quartz countertops, white shaker cabinetry, new appliances, and a clean, modern design. Additional improvements include a new roof, new flooring, fresh interior and exterior paint, and tastefully updated bathrooms. The spacious owner's suite provides a private retreat with generous walk-in closets. Outside, the possibilities continue. Enjoy morning coffee, weekend gatherings, or quiet evenings on the large screened porch overlooking the expansive fenced yard. Situated on a corner lot, the property offers exceptional outdoor space for pets, play, gardening, or creating your own backyard oasis. Conveniently located near schools, shopping, dining, and area beaches, this move-in-ready home offers the comfort, space, and Florida lifestyle you have been searching for. Come see what makes it feel different.
Property Features
Property Type: Residential - Single Family
Cooling: Electric
Garage: 2 car attached
Heating: Electric
Home Style: Ranch
Lot Size: 0.32 Acres
Roof Type: Shingle
Stories: 1.0
Taxes: $8,372
Year Built: 1989
Amenities
High Ceilings
Kitchen Island
Pantry
Walk-In Closet(s)
Feature Descriptions
Appliances: Electric Water Heater, Electric Range, Microwave, Refrigerator, Water Heater, Range
Days on Site: 4
Exterior: Stucco, CBS
Flooring: Ceramic Tile, Laminate
Parcel#: 342064513090003
Parking: Driveway, Garage, Attached Garage, Attached
Parking Notes: Driveway, Garage, Attached Garage, Attached
Pets Allowed: Yes, No Restrictions
Restrictions: No Restrictions
Sewer: Public Sewer
SQFT Living: 2050
Structure Type: House
Total Rooms: 3
Utilities: Electricity Available, Sewer Connected, Water Connected
Utilities: Electricity Available, Sewer Connected, Water Connected
Water: Public
Listed By / Shown By
Listed By
Agency Name: RE/MAX Gold
Agency Phone: 772-607-9600
Shown By
Agency Title: Realty 100
Agency Phone: 954-859-2100

Estimate Your Payment
Estimated Payment
$ 1,704.31 per month $890.00 Principal & Interest $697.67 Property Tax $116.64 Homeowner's Insurance
2661 SE Osage Avenue | MLS# B26063095
This single family home located at 2661 SE Osage Avenue, Port Saint Lucie, FL 34952 is currently listed for sale with an asking price of $399,900. This property was built in 1989 and has 3 bedrooms and 2 full and 1 partial baths with 2977 sq. ft. SE Osage Avenue is located in the PORT ST LUCIE SECTION 30 subdivision. Search PORT ST LUCIE SECTION 30 real estate on www.realty100.com today.