
BEDS4
BATHS2 full
SQUARE FEET1,784
MLS#B26093421
STATUSActive
PROPERTY TYPEResidential - Single Family
SUBDIVISIONPIC ESTATES SEC 1
Property Description
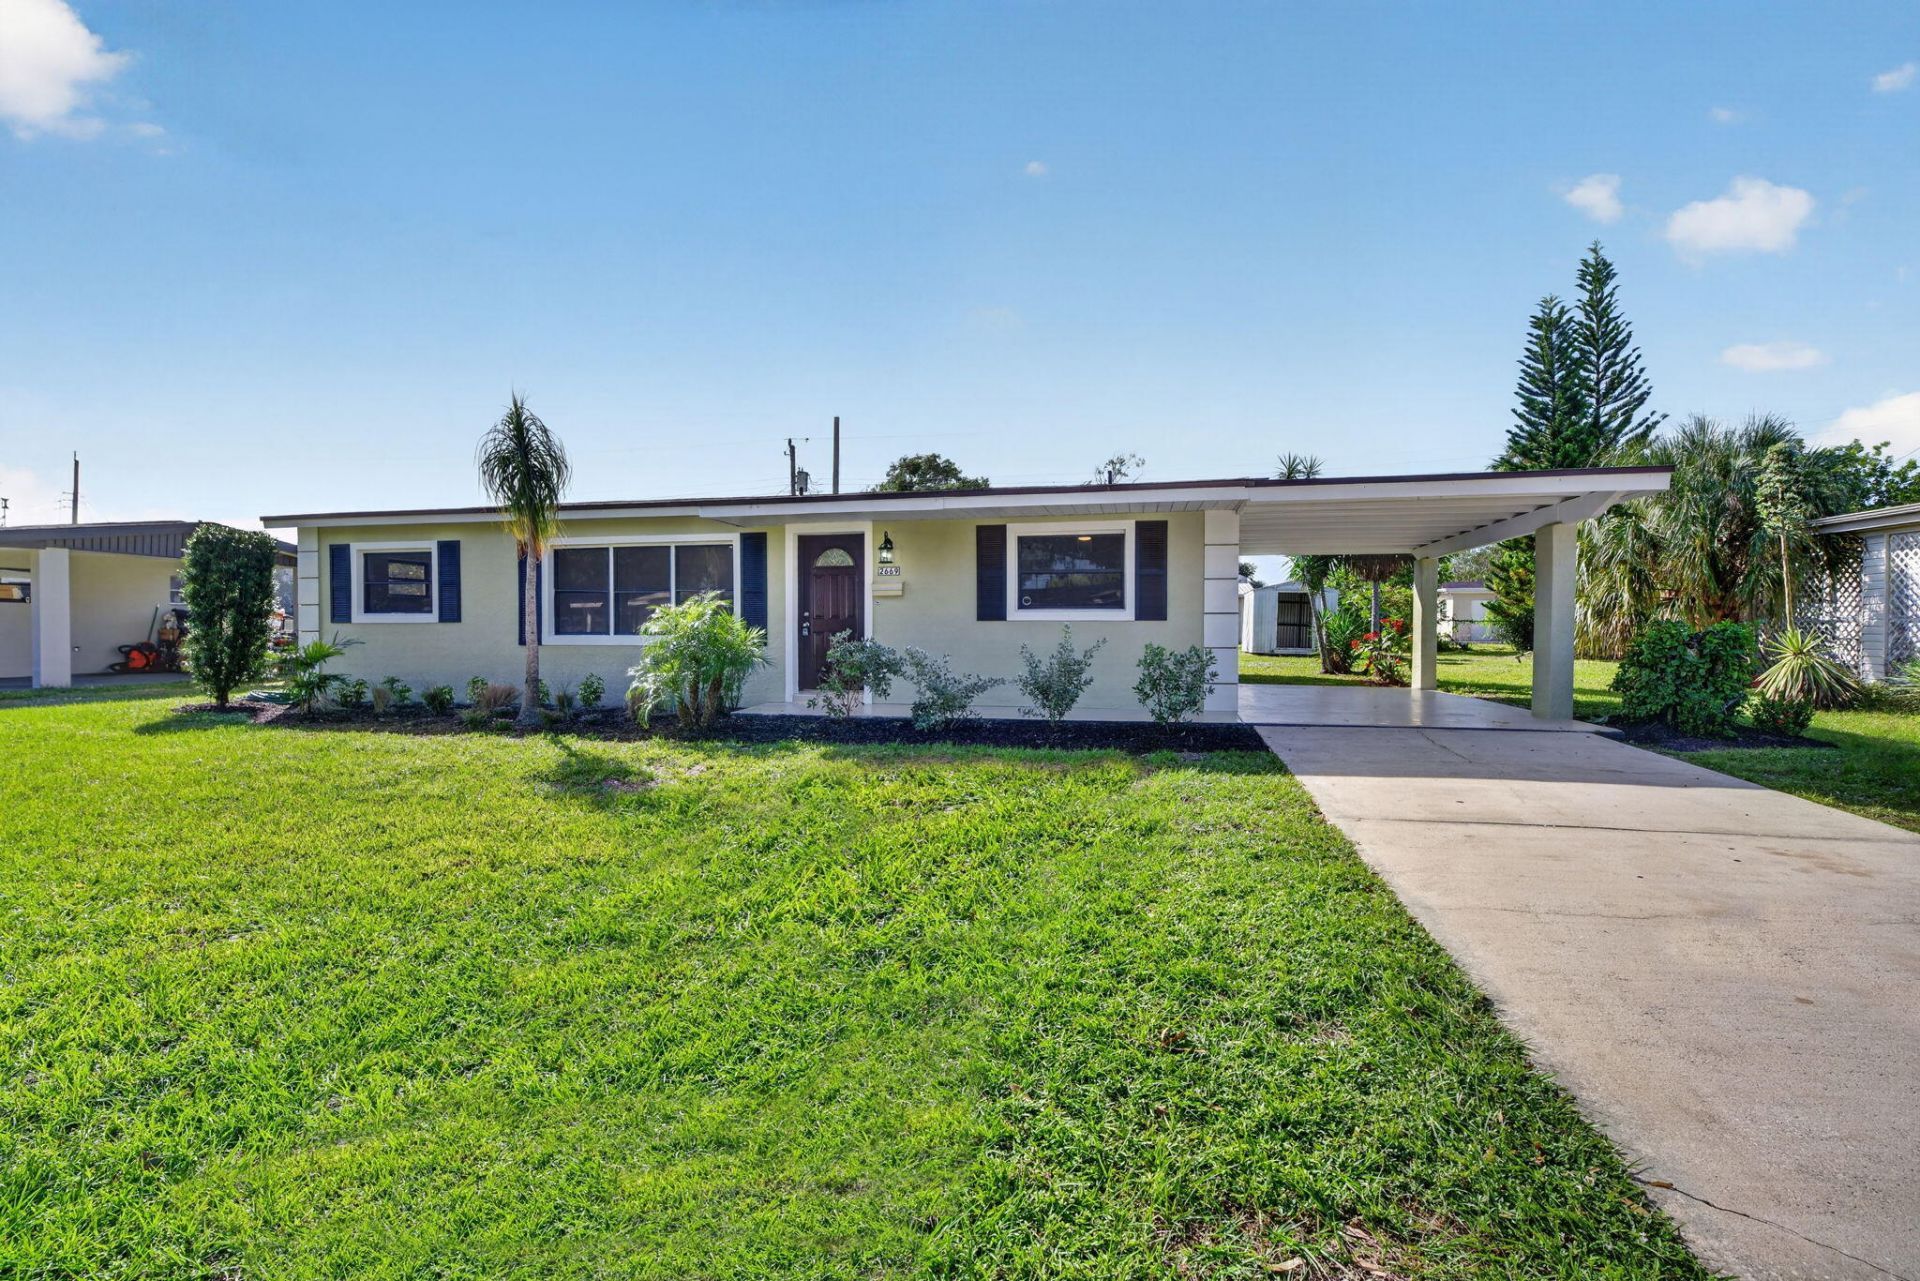
Welcome to this comfortable and newly remodeled 4 bed, 2 bath with over 1500 living Sqft and a covered carport and shed. Starts with a new landscaping package contributing to a great first impression. It continues to a remodeled interior with all new flooring, tile in bathrooms and 12mm thick water resistant wood. Comfortable split floor plan comes with two bedrooms on each side with a huge 15X16 kitchen in the middle. Kitchen boasts quality granite countertops, all new stailess steel appliances. Large 13X11 living room, a 15X11 Florida room and separate utility room. All areas includes fans and high hat lighting and fixtures. New bathrooms, new AC system, new water heater and new roof. A must see.
Property Features
Property Type: Residential - Single Family
Cooling: Central Air, Ceiling Fan(s), Electric
Heating: Central
Home Style: Ranch
Lot Size: 0.18 Acres
Roof Type: Shingle, Tar/Gravel
Stories: 1.0
Taxes: $3,516
Year Built: 1963
Amenities
None
Storage
Feature Descriptions
Appliances: Electric Water Heater, Dishwasher, Electric Range, Microwave, Oven, Refrigerator, Water Heater, Range
Carport Spaces: 1
Days on Site: 4
Exterior: CBS
Fencing: Chain Link, Partial
Flooring: Tile, Wood
Laundry: Electric Dryer Hookup, Inside, Laundry Room, Washer Hookup
Parcel#: 273719270000p012
Parking: Attached Carport, Covered, Driveway, Carport, Attached
Parking Notes: Attached Carport, Covered, Driveway, Carport, Attached
Pets Allowed: Yes, Cats OK, Dogs OK
Restrictions: No Restrictions
Sewer: Public Sewer
SQFT Living: 1504
Structure Type: House
Total Rooms: 7
Utilities: Cable Available, Electricity Connected, Sewer Connected, Water Connected
Utilities: Cable Available, Electricity Connected, Sewer Connected, Water Connected
Water: Public
Room Sizes
Kitchen: 16 X 15 Level Main
Living Room: 11 X 13 Level Main
Primary Bedroom: 11 X 11 Level Main
Bedroom 2: 10 X 11 Level Main
Bedroom 3: 10 X 11 Level Main
Bedroom 4: 10 X 10 Level Main
Florida Room: 11 X 15 Level Main
Listed By / Shown By
Listed By
Agency Name: RE/MAX Masterpiece Realty
Agency Phone: 772-340-2700
Shown By
Agency Title: Realty 100
Agency Phone: 954-859-2100

Estimate Your Payment
Estimated Payment
$ 1,085.93 per month $701.05 Principal & Interest $293.00 Property Tax $91.88 Homeowner's Insurance
2669 Andrews Avenue | MLS# B26093421
This single family home located at 2669 Andrews Avenue, Melbourne, FL 32935 is currently listed for sale with an asking price of $315,000. This property was built in 1963 and has 4 bedrooms and 2 full baths with 1784 sq. ft. Andrews Avenue is located in the PIC ESTATES SEC 1 subdivision. Search PIC ESTATES SEC 1 real estate on www.realty100.com today.