
BEDS6
BATHS4 full
SQUARE FEET4,040
MLS#B26082512
STATUSActive
PROPERTY TYPEResidential - Single Family
SUBDIVISIONSECTOR 7 SOUTH
Property Description
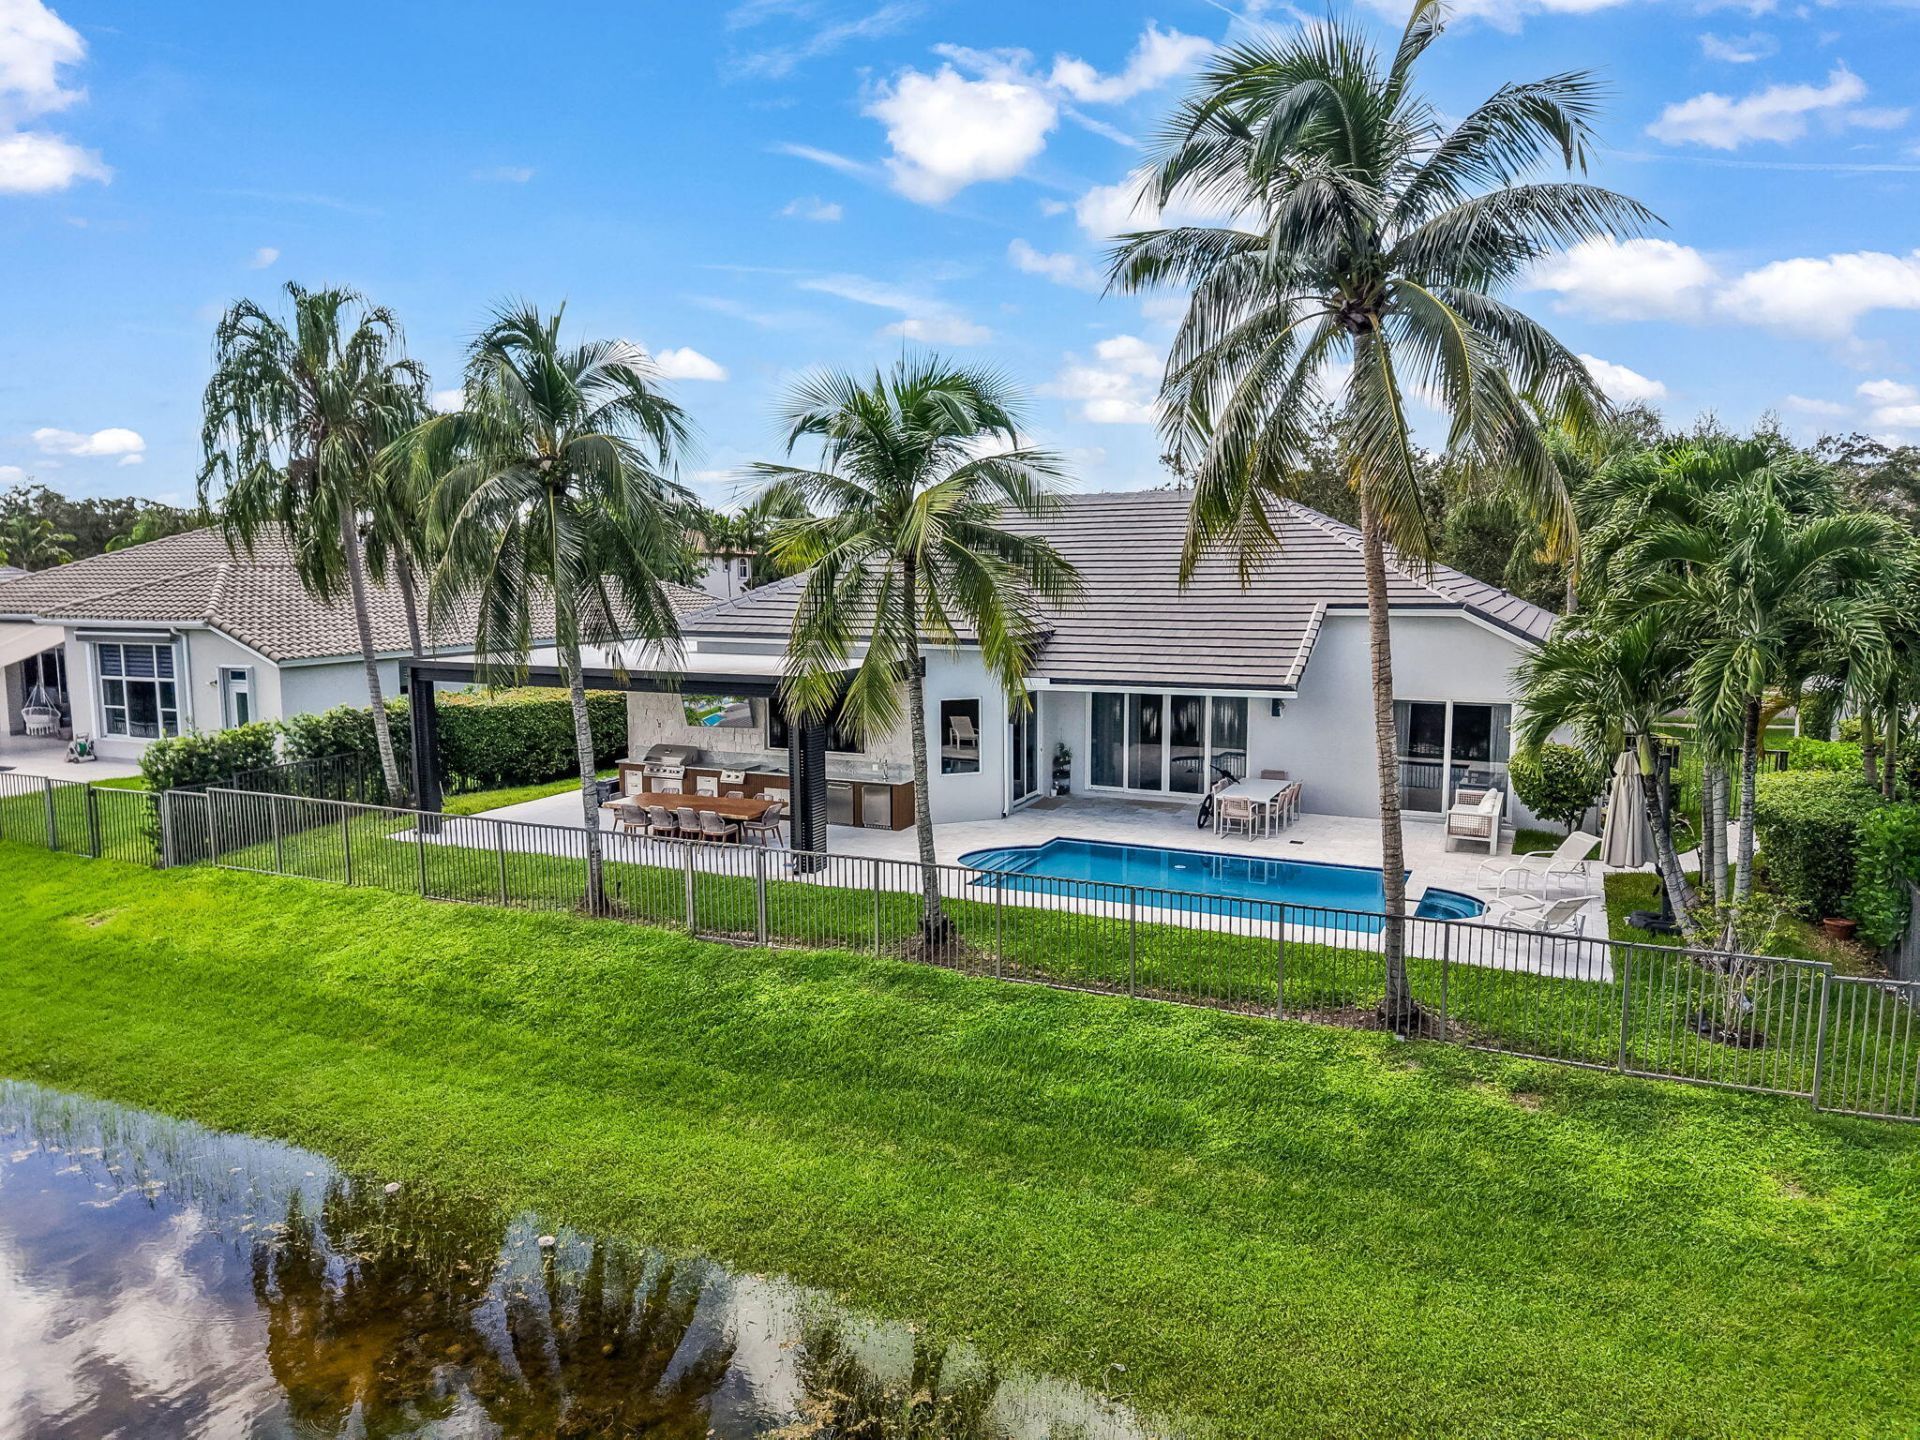
RARELY AVAILABLE. BEAUTIFULLY REIMAGINED. EXCEPTIONALLY WESTON HILLS. Set in one of the most coveted enclaves of Weston Hills Country Club, this sophisticated one-story residence pairs modern design with an exceptional collection of upgrades. Featuring 4 en-suite bedrooms with custom closets, a private office, custom home theater, and a stunning contemporary kitchen with Silestone quartz and Thermador appliances, every space has been thoughtfully elevated. Major improvements include a new 2026 roof, impact windows and doors, new insulated impact garage door, automated lighting, Somfy motorized shades and blackouts, and a new water heater. Outside, enjoy true South Florida living with a completely renovated pool, full summer kitchen with Coyote appliances, dedicated pool bath, and insulated aluminum pergola-creating a private setting designed for effortless entertaining. Sophisticated, turnkey and designed for the way you want to live-a rare one-story opportunity in Weston Hills Country Club.
Property Features
Property Type: Residential - Single Family
Cooling: Central Air
Fenced: Yes
Garage: 2 car attached
Heating: Central
Lot Size: 0.31 Acres
Roof Type: Tile
Stories: 1.0
Taxes: $11,931
Year Built: 1994
Amenities
Pantry
Walk-In Closet(s)
Bedroom Layout - Split
Closet Cabinetry
Cabana Bath
Built-in Barbecue
Summer Kitchen
Pool Bathroom
Feature Descriptions
Appliances: Electric Water Heater, Dryer, Dishwasher, Electric Range, Microwave, Other, Refrigerator, Water Heater, Washer
Association: Castle Group
Association Amenities: Other
Association Fee Includes: Common Areas
Exterior: CBS
Fencing: Fenced, Full
Flooring: Marble, Engineered Wood
Furnished: Unfurnished
HOA Fee: $598/ Quarterly
Laundry: Inside
Parcel#: 503924060650
Parking: Garage Door Opener, Garage, Attached Garage
Parking Notes: Garage Door Opener, Garage, Attached Garage
Patio/Porch: Patio - Open, Patio
Pets Allowed: Yes, Pet Restrictions Possible
Pool: In Ground
Restrictions: Parking - No Boat, Parking - No Trailer, Parking - No Truck
Sewer: Public Sewer
Special View Info: Pool, Lake
Sprinkler: Auto Sprinkler
SQFT Living: 3390
Structure Type: House
Swimming Pool: Yes
Total Rooms: 2
Utilities: Cable Available, Electricity Connected, Sewer Available, Underground Utilities, Water Connected
Utilities: Cable Available, Electricity Connected, Sewer Available, Underground Utilities, Water Connected
Water: Public
Water Frontage: 45
Waterfront Features: None, Lake Front
Windows: Other
Local Schools
High School: Cypress Bay
Middle School: Falcon Cove
Elementary School: Manatee Bay (Broward)
Listed By / Shown By
Listed By
Agency Name: Coldwell Banker Realty
Agency Phone: 954-384-0099
Shown By
Agency Title: Realty 100
Agency Phone: 954-859-2100

Estimate Your Payment
Estimated Payment
$ 7,280.54 per month $5,557.91 Principal & Interest $994.25 Property Tax $728.38 Homeowner's Insurance
2678 Meadowood Drive | MLS# B26082512
This single family home located at 2678 Meadowood Drive, Weston, FL 33332 is currently listed for sale with an asking price of $2,497,300. This property was built in 1994 and has 6 bedrooms and 4 full baths with 4040 sq. ft. Meadowood Drive is located in the SECTOR 7 SOUTH subdivision. Search SECTOR 7 SOUTH real estate on www.realty100.com today.