
BEDS3
BATHS2 full
SQUARE FEET1,720
MLS#V4950559
STATUSActive
PROPERTY TYPEResidential - Single Family
SUBDIVISIONDELTONA LAKES
Property Description
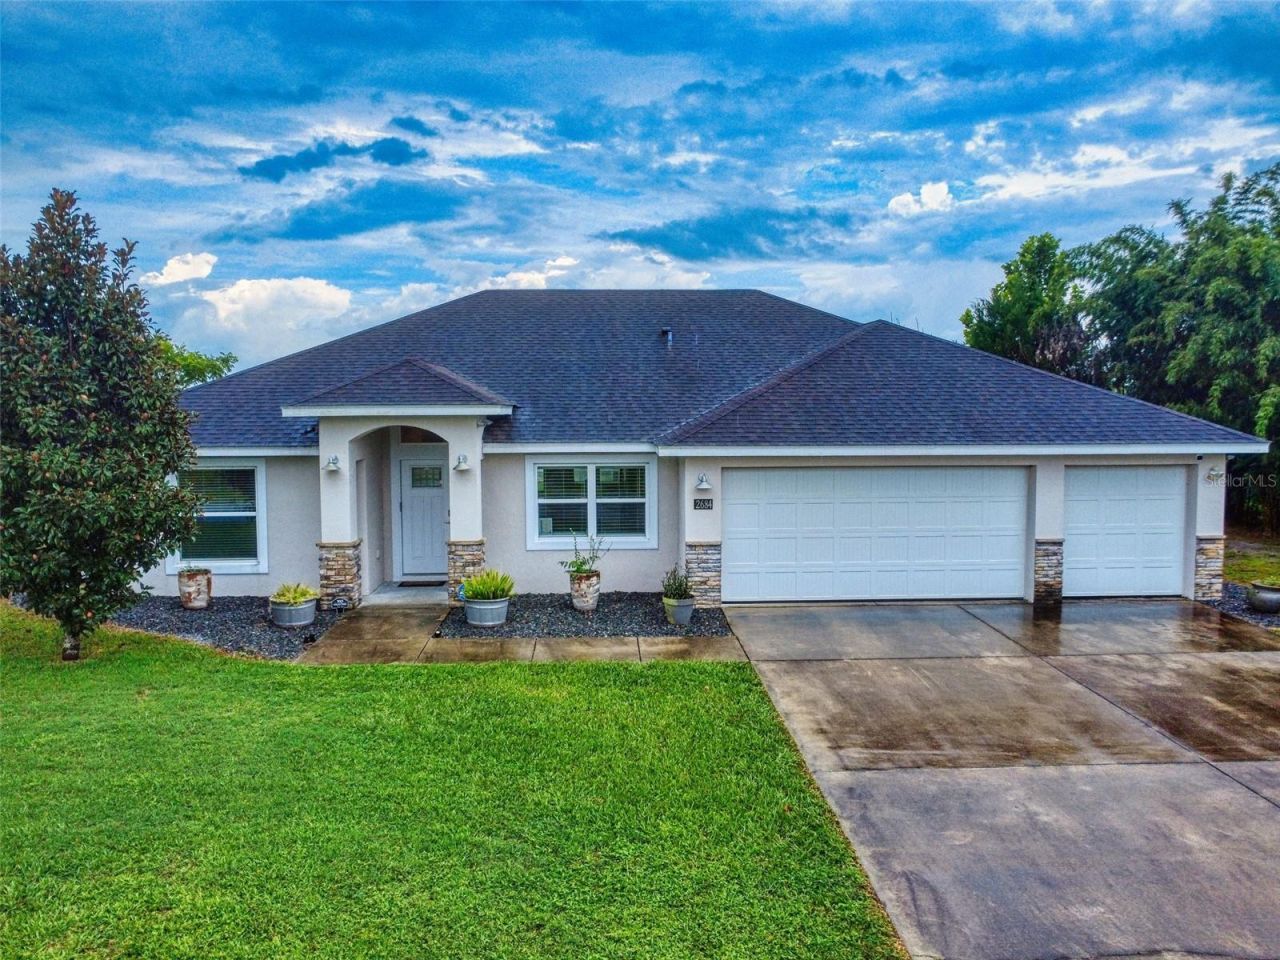
Virtually Staged. NEWER LAKEFRONT SCREENED POOL HOME WITH A 3-CAR GARAGE & NO HOA!Don't let the quoted living area fool you-this beautiful contemporary home lives much larger thanks to its open floor plan, soaring ceilings, and oversized guest bedrooms with brand-new carpet. The spacious tiled eat-in kitchen features stainless steel appliances, granite countertops, a tile backsplash, recessed lighting, and a breakfast bar overlooking the expansive living area with stunning views of the screened pool and Lake Louise. The generously sized primary suite offers a private en-suite bath with a large walk-in shower. Additional upgrades include energy-efficient thermal-pane windows, four ceiling fans, French doors leading to the patio and pool area, and an oversized 3-car garage complete with abundant shelving and a granite-topped workstation. Situated on an oversized, high-and-dry lakefront lot. There's plenty of room to park your RV, boat, or other recreational vehicles. Located near the end of a quiet cul-de-sac, this home offers a fantastic location just minutes from the Orlando metro area, and Florida's beautiful beaches. Priced to sell and available for immediate occupancy. Schedule your private showing today!
Property Features
Property Type: Residential - Single Family
Cooling: Central Air
Garage: 3 car attached
Heating: Central, Electric
Home Style: Contemporary
Lot Size: 0.34 Acres
Roof Type: Shingle
Stories: 1.0
Taxes: $4,617
Year Built: 2018
Amenities
Cathedral Ceiling(s)
Ceiling Fans(s)
Eat-in Kitchen
High Ceilings
Living Room/Dining Room Combo
Open Floorplan
Solid Surface Counters
Solid Wood Cabinets
Split Bedroom
Stone Counters
Vaulted Ceiling(s)
Walk-In Closet(s)
Window Treatments
Other
Feature Descriptions
Appliances: Dishwasher, Disposal, Dryer, Electric Water Heater, Microwave, Range, Refrigerator, Washer
Body of Water: LAKE LOUISE
Directions: NORMANDY TO FORT SMITH TO INDIA TO LOVINGTIN TO WEATHERFORD TO SHIPROCK TO HOUSE ON LEFT
Exterior: Block, Stucco
Flood Zone Code: X*
Flooring: Carpet, Ceramic Tile
Foundation: Slab
Frontage Lake: 100
Garage Dimensions: 22x31
Home Warranty Y/N: No
Listing Terms: Cash, Conventional, FHA, VA Loan
Lot: Cul-De-Sac, Oversized Lot, Paved
Lot Dimensions: 0.34
Ownership: Fee Simple
Parking: Boat, Garage Door Opener, Oversized, RV Access/Parking, Workshop in Garage
Parking Notes: Boat, Garage Door Opener, Oversized, RV Access/Parkin
Patio/Porch: Patio
Pets Allowed: Yes
Pool: Gunite, In Ground, Screen Enclosure
Property Attached Y/N: No
Property Sub-Type: Single Family Residence
Sewer: Septic Tank
Showing Instructions: Appointment Only, Call Listing Agent, Lock Box Electronic, ShowingTime
Special Sale Provisions: None
Special View Info: Water
Swimming Pool: Yes
Utilities: Cable Available, Electricity Connected, Public, Water Connected
Water: Public
Water Access: Lake
Water Access Y/N: Yes
Waterfront Features: Skiing Allowed
Water View: Lake
Windows: Double Pane Windows, Insulated Windows, Thermal Windows, Window Treatments
Zoning: 01R
Room Sizes
Living Room: 21x17
Kitchen: 20x17
Primary Bedroom: 15x14
Bedroom 2: 14x12
Bedroom 3: 14x12
Listed By / Shown By
Listed By
Agency Name: RE/MAX SIGNATURE
Agency Contact: 386-236-0760
Shown By
Agency Title: Realty 100
Agency Phone: 954-859-2100

Estimate Your Payment
Estimated Payment
$ 1,391.39 per month $890.00 Principal & Interest $384.75 Property Tax $116.64 Homeowner's Insurance
2684 Shiprock Court | MLS# V4950559
This single family home located at 2684 Shiprock Court , Deltona, FL 32738 is currently listed for sale with an asking price of $399,900. This property was built in 2018 and has 3 bedrooms and 2 full baths with 1720 sq. ft. Shiprock Court is located in the DELTONA LAKES subdivision. Search DELTONA LAKES real estate on www.realty100.com today.