
BEDS2
BATHS2 full
SQUARE FEET1,824
MLS#OM729468
STATUSActive
PROPERTY TYPEResidential - Single Family
SUBDIVISIONARLINGTON RIDGE
Property Description
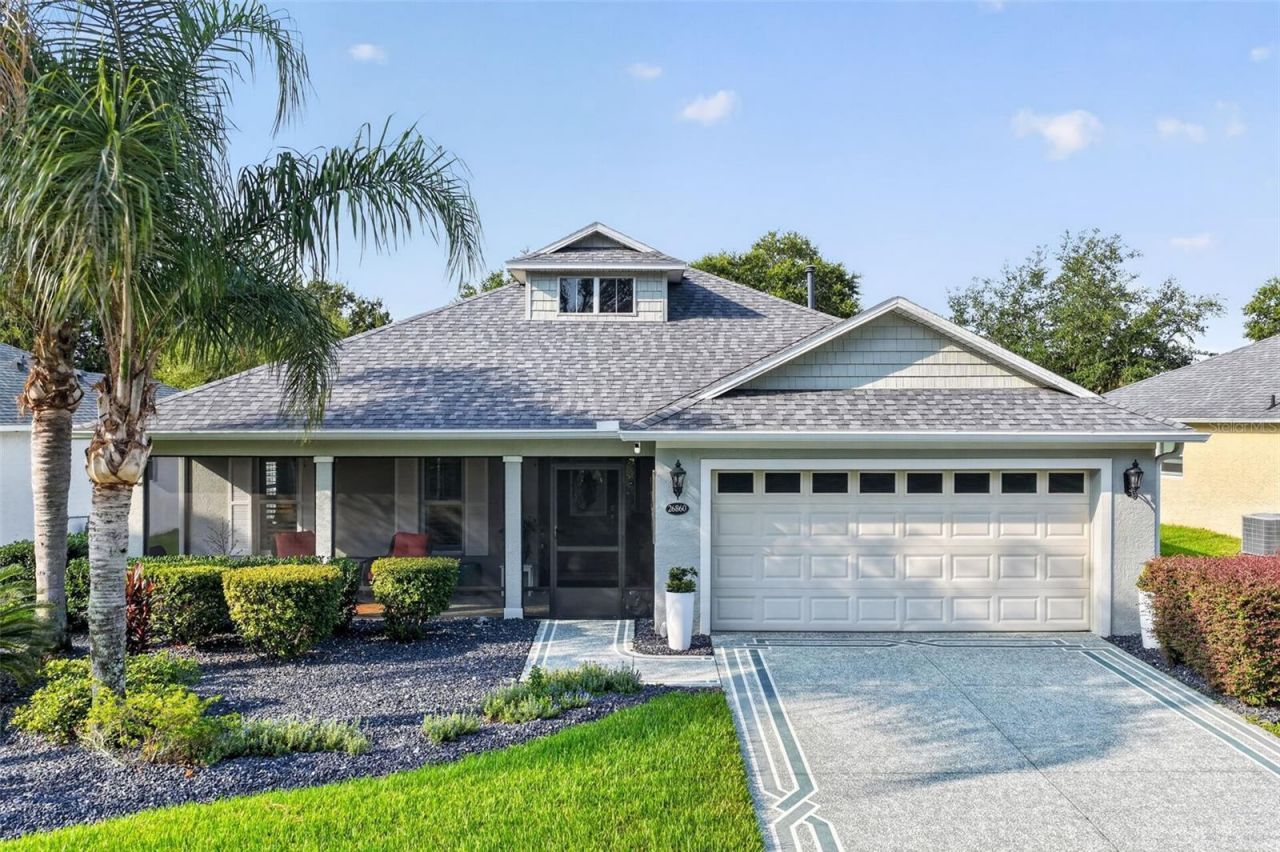
Both Bonds Paid!!! Location! One Of The Prettiest Views Of The Golf Course Awaits You In This Stunning Home, Built In 2006. Relax On The Outside Patio While Grilling, Or Unwind In The Spacious 394 Sq Ft Screened Lanai, Complete With Roll-Up Shades To Ward Off The Sun And Heat. You Simply Can't Find Anything Better Than This! This Beautifully Designed Floor Plan Offers A Roomy 1824 Sq Ft, Featuring 2 Bedrooms Plus A Large Den, With An Open Layout That Flows Seamlessly From The Kitchen To The Living Area, Perfect For Entertaining. Plantation Shutters Throughout Add A Timeless, Elegant Touch. This Home Has Been Thoughtfully Updated With Quality Upgrades Throughout. Highlights Include A New Roof In 2022, A Rheem Tankless Water Heater, And Pull-Down Attic Stairs For Extra Storage In The Large 2-Car Garage, Complete With A New Garage Door Opener And Outside Keypad Entry. Upgraded Porcelain Tile Flooring Graces The Formal Dining Room, Great Room, Den, And Lanai, While Ceramic Tile Flows Through Both Bathrooms, The Kitchen, Nook Area, And Foyer. New Lighting And Faucets Have Been Installed Throughout The Home, Along With Two Solar Tubes For Added Natural Light. Lifetime AC Filters Are Already In Place, And The HVAC System Has Been Maintained Annually. The Gorgeous Kitchen Boasts Upgraded Cambria Quartz Countertops, Under-Cabinet Lighting, And A Large Stainless Steel Sink. Both Bathrooms Feature Quartz Countertops With Stylish Upgraded Vessel Sinks. The Spacious Master Suite Easily Accommodates Large Furniture And Offers A Generous Walk-In Closet. The En Suite Bath Includes A Double Sink Vanity, A Glass-Enclosed Shower With Seat, And A Linen Closet. Don't Miss Your Opportunity To Own This Stunning, Move-In Ready Home! AR Lot 235
Property Features
Property Type: Residential - Single Family
Cooling: Central Air
Garage: 2 car attached
Heating: Central, Electric, Natural Gas
Home Style: Florida, Ranch
Lot Size: 0.14 Acres
Roof Type: Shingle
Stories: 1.0
Taxes: $6,436
Year Built: 2006
Amenities
Ceiling Fans(s)
Eat-in Kitchen
Living Room/Dining Room Combo
Open Floorplan
Primary Bedroom Main Floor
Solid Surface Counters
Split Bedroom
Thermostat
Walk-In Closet(s)
Window Treatments
Lighting
Private Mailbox
Sidewalk
Sliding Doors
Sprinkler Metered
Feature Descriptions
Additional Rooms: Den/Library/Office, Formal Dining Room Separate, Great Room, Inside Utility
Appliances: Dishwasher, Disposal, Exhaust Fan, Microwave, Refrigerator, Tankless Water Heater
Association Amenities: Cable TV, Clubhouse, Fence Restrictions, Fitness Center, Gated, Golf Course, Handicap Modified, Maintenance, Pickleball Court(s), Pool, Recreation Facilities, Sauna, Security, Spa/Hot Tub, Tennis Court(s), Wheelchair Access
Builder: Blair
Community Features: Buyer Approval Required, Clubhouse, Community Mailbox, Deed Restrictions, Fitness Center, Gated Community - Guard, Golf Carts OK, Golf, Handicap Modified, Irrigation-Reclaimed Water, Pool, Restaurant, Sidewalks, Special Community Restrictions, Tennis Court(s), Wheelchair Access, Street Lights
Directions: FROM HWY 27 IN LEESBURG STARTING FROM CR 48 & HWY 27. GO SOUTH ON HWY 27, HALF MILE DOWN ON RIGHT IS THEBEAUTIFUL ENTRANCE TO ARLINGTON RIDGE COMMUNITY. FRONT GATE NEW RULES; STOP AT LINE, WAIT TIL ARM GOES COMPLETLY SHOWING GREEN LIGHTS THEN GO THRU,
Exterior: Block, Concrete
Flood Zone Code: x
Flooring: Ceramic Tile, Tile
Foundation: Block, Slab
HOA Fee: 380.04/ Quarterly
HOA Y/N: Yes
Home Warranty Y/N: No
Hot Tub: Yes
Listing Terms: Cash, Conventional, FHA, VA Loan
Lot: Sidewalk, Paved
Lot Dimensions: 0.14
Number of Pets: 3
Other Equipment: Irrigation Equipment
Ownership: Fee Simple
Parking: Driveway, Garage Door Opener, Ground Level
Parking Notes: Driveway, Garage Door Opener, Ground Level
Patio/Porch: Covered, Enclosed, Front Porch, Patio, Screened
Pets Allowed: Breed Restrictions, Cats OK, Dogs OK, Number Limit
Pets Restrictions: Must Be Approved BY HOAMust be on Leash at all times while outsidePlease be sure to pick up after your dog & take it back to your home to get rid of.
Pets Size: Extra Large (101+ Lbs.)
Property Attached Y/N: No
Property Sub-Type: Single Family Residence
Security: Fire Alarm, Gated Community, Security Fencing/Lighting/Alarms, Security Gate, Security Lights, Smoke Detector(s)
Senior Community: Yes
Sewer: Public Sewer
Showing Instructions: Supra Lock Box,24 Hour Notice, Appointment Only, Call Listing Agent, Combination Lock Box, Lock Box Electronic, See Remarks, ShowingTime
Special Sale Provisions: None
Utilities: BB/HS Internet Available, Cable Connected, Electricity Connected, Fiber Optics, Fire Hydrant, Natural Gas Connected, Public, Sewer Connected, Sprinkler Meter, Sprinkler Recycled, Underground Utilities, Water Connected
Vegetation: Mature Landscaping, Trees/Landscaped
Water: Public
Water Access Y/N: No
Windows: Double Pane Windows, ENERGY STAR Qualified Windows, Insulated Windows, Shades, Shutters, Thermal Windows, Tinted Windows
Zoning: RESC
Listed By / Shown By
Listed By
Agency Name: DISCOVER FLORIDA REALTY GROUP LLC
Agency Contact: 352-572-5289
Shown By
Agency Title: Realty 100
Agency Phone: 954-859-2100

Estimate Your Payment
Estimated Payment
$ 1,618.74 per month $956.99 Principal & Interest $536.33 Property Tax $125.42 Homeowner's Insurance
26860 White Plains Way | MLS# OM729468
This single family home located at 26860 White Plains Way , Leesburg, FL 34748 is currently listed for sale with an asking price of $430,000. This property was built in 2006 and has 2 bedrooms and 2 full baths with 1824 sq. ft. White Plains Way is located in the ARLINGTON RIDGE subdivision. Search ARLINGTON RIDGE real estate on www.realty100.com today.