
BEDS2
BATHS2 full
SQUARE FEET1,047
MLS#A4710406
STATUSActive
PROPERTY TYPEResidential - Condominium
SUBDIVISIONFOREST LAKES VILLAGE 2
Property Description
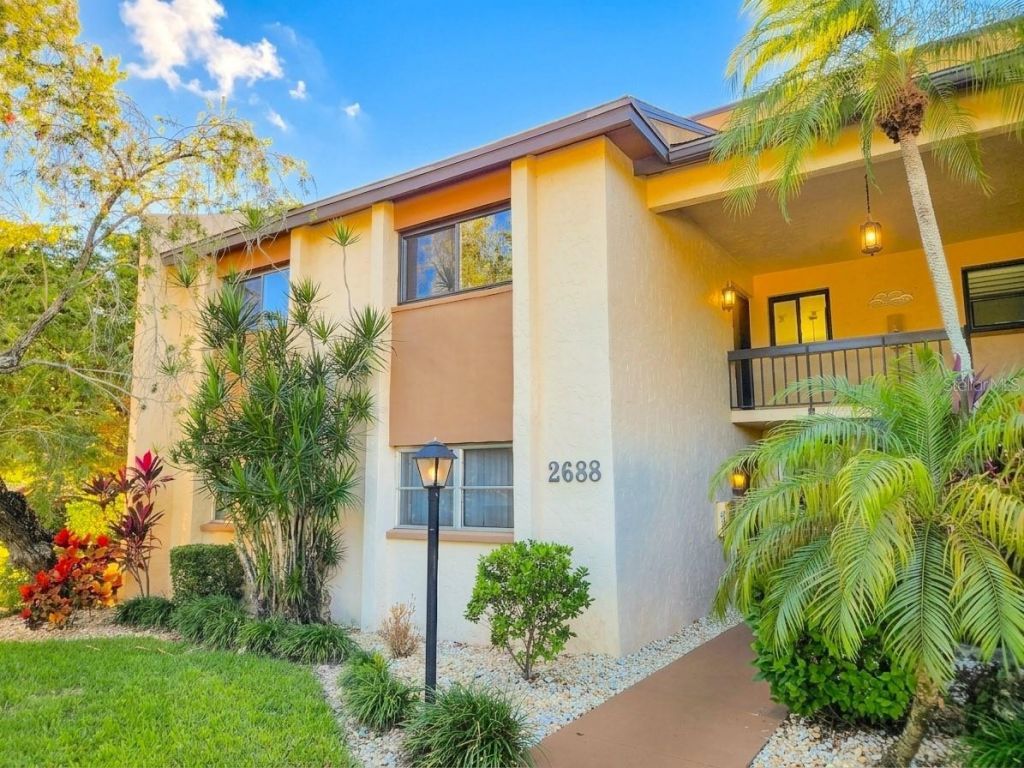
Virtually Staged. VIRTUALLY STAGED | BEAUTIFULLY UPDATED | 55+ COMMUNITY! Discover the charm of Forest Lakes Village in this move-in-ready, second-floor condo featuring stylish updates and an inviting open floor plan! Step inside to find elegant tile flooring, fresh interior paint, recessed lighting, and a light-filled living space designed for comfortable Florida living. The updated kitchen steals the show with sleek granite countertops, ample cabinetry, and brand-new finishes, flowing seamlessly into the dining and family rooms-perfect for everyday living and entertaining. Rear sliding glass doors fill the space with natural light and lead to a spacious private balcony, creating the perfect spot to enjoy your morning coffee or unwind at the end of the day.Enjoy the lifestyle you've been looking for in this welcoming 55+ community, offering a year-round heated pool, fitness center, clubhouse, shuffleboard courts, designated grilling area, and a variety of scheduled activities. Ideally situated just a short drive from the world-famous beaches of Siesta Key, vibrant downtown Sarasota, and an array of shopping and dining options, this condo offers the perfect blend of comfort, convenience, and Florida lifestyle. Whether you're searching for a seasonal retreat, full-time residence, or investment opportunity (subject to community rules), this is one you won't want to miss! Schedule your showing today!
Property Features
Property Type: Residential - Condominium
Cooling: Central Air
Heating: Central
Home Style: Ranch
Lot Size: 5.38 Acres
Roof Type: Shingle
Stories: 2.0
Taxes: $2,473
Year Built: 1973
Amenities
Ceiling Fans(s)
Kitchen/Family Room Combo
Living Room/Dining Room Combo
Thermostat
Vaulted Ceiling(s)
Walk-In Closet(s)
Balcony
Outdoor Grill
Sidewalk
Feature Descriptions
Appliances: Built-In Oven, Cooktop, Dishwasher, Disposal, Dryer, Electric Cooktop, Electric Water Heater, Microwave, Refrigerator, Washer
Association Amenities: Shuffleboard Court
Community Features: Association Recreation - Owned, Barbecue, Buyer Approval Required, Clubhouse, Deed Restrictions, Fitness Center, Pool, Special Community Restrictions
Directions: Turn off S Beneva, heading East on Webber. Turn Left onto Clubhouse Dr. Unit 201 is on the left side of the third building (2688) on the second floor.
Exterior: Block, Stucco
Flood Zone Code: X
Flooring: Luxury Vinyl, Tile
Foundation: Slab
HOA Fee: 525/ Monthly
HOA Y/N: Yes
Home Warranty Y/N: No
Listing Terms: Cash, Conventional, FHA, Other, VA Loan
Lot Dimensions: 5.38
Number of Pets: 2
Other Equipment: Irrigation Equipment
Ownership: Condominium
Parking: Covered, Off Street, Open
Parking Notes: Covered, Off Street, Open
Patio/Porch: Covered, Front Porch, Rear Porch, Screened
Pets Allowed: Cats OK, Dogs OK, Number Limit, Size Limit
Pets Restrictions: Please contact the HOA for details.
Pets Size: Small (16-35 Lbs.)
Pets Weight (Max): 25
Pool: In Ground
Property Attached Y/N: Yes
Property Sub-Type: Condominium
Security: Fire Alarm, Smoke Detector(s)
Senior Community: Yes
Sewer: Public Sewer
Showing Instructions: Supra Lock Box, ShowingTime
Special Sale Provisions: None
Utilities: BB/HS Internet Available, Cable Available, Electricity Connected, Sewer Connected, Underground Utilities, Water Connected
Water: Public
Water Access Y/N: No
Windows: Storm Window(s)
Zoning: RMF3
Room Sizes
Balcony/Porch/Lanai: 7x30
Bathroom 2: 5x7
Bedroom 2: 11x12
Kitchen: 10x16
Living Room: 12x19
Primary Bedroom: 12x14
Primary Bathroom: 5x10
Local Schools
High School: Sarasota High
Middle School: Brookside Middle
Elementary School: Wilkinson Elementary
Listed By / Shown By
Listed By
Agency Name: MEDWAY REALTY
Agency Contact: 941-375-2456
Shown By
Agency Title: Realty 100
Agency Phone: 954-859-2100

Estimate Your Payment
Estimated Payment
$ 759.62 per month $489.40 Principal & Interest $206.08 Property Tax $64.14 Homeowner's Insurance
2688 Clubhouse Drive , Unit 201 | MLS# A4710406
This condo located at 2688 Clubhouse Drive , Unit 201, Sarasota, FL 34232 is currently listed for sale with an asking price of $219,900. This property was built in 1973 and has 2 bedrooms and 2 full baths with 1047 sq. ft. Clubhouse Drive , Unit 201 is located in the FOREST LAKES VILLAGE 2 subdivision. Search FOREST LAKES VILLAGE 2 real estate on www.realty100.com today.