
BEDS6
BATHS4 full
SQUARE FEET3,855
MLS#TB8528762
STATUSActive
PROPERTY TYPEResidential - Single Family
SUBDIVISIONWATERS EDGE
Property Description
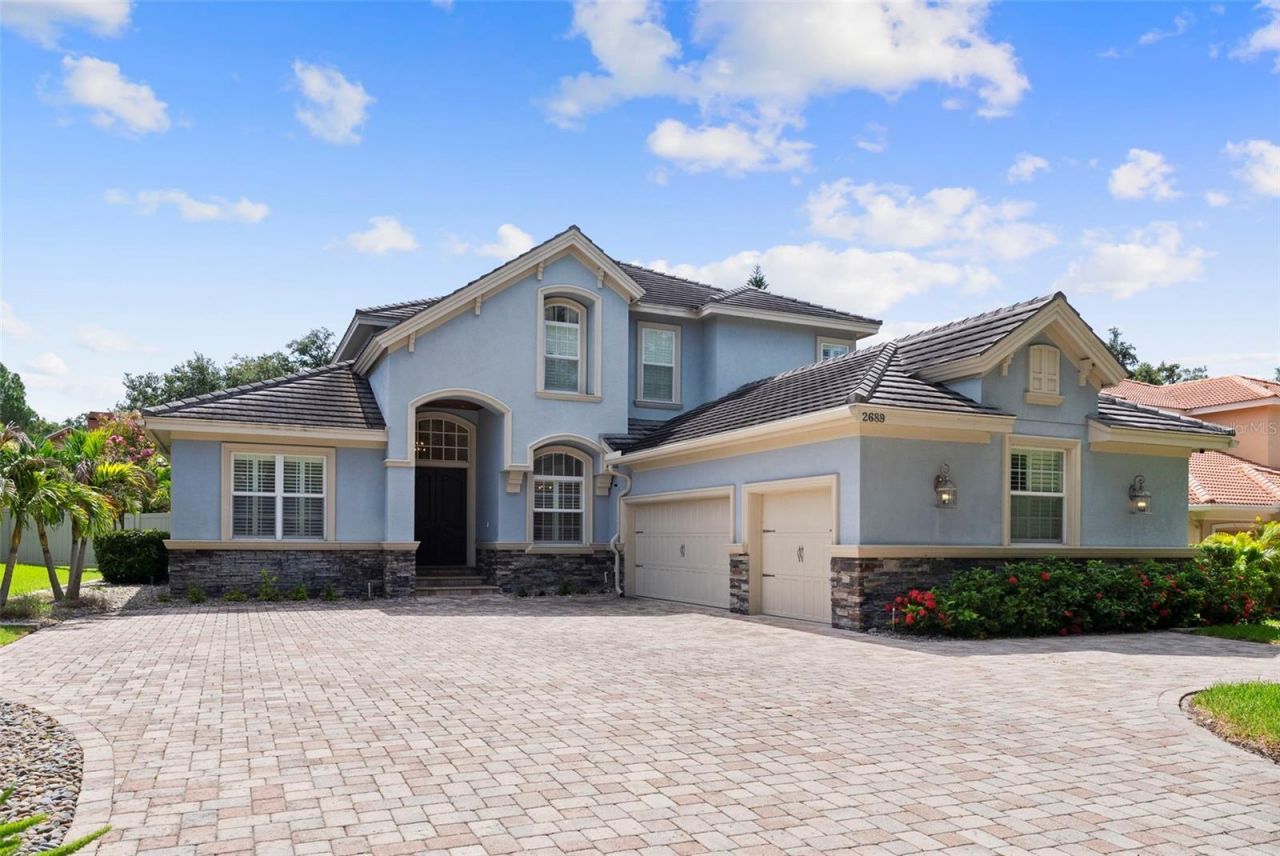
Welcome to your new executive living French Inspired Country Home in sought after Dunedin Community! This home is a custom built 6 bedroom, 4 bath home. Enjoy a chef's gourmet kitchen complete with granite countertops, center island, custom wood cabinetry, and a large walk in pantry. A stacked stone breakfast bar and wood ceilings adds an exquisite warm touch to this kitchen. Enter through classic solid oak custom double front doors, as the foyer leads to a wrought iron staircase. The luxurious grand master sweet boasts a large walk in closet, large shower, and double vanities. Contains 3 zone Carrier/Bryant central heat and air system with april-aire. This home also features a calming salt water heated pool with sunshelf, alongside a covered outdoor kitchen for grilling and entertainment. The home is exquisitely layered with custom interior trim, solid raised panel interior doors, and an impeccable precast stone fireplace Mantle. The exterior of the property has impact resistant windows, two 200 amp electrical service, generator transfer panels, and a spacious paved driveway for 9+ vehicles. The unique detail in this home is a must see! Conveniently located within minutes of shopping, Westfield Countryside Mall, Caladesi, and the quaint shops and restaurants of Downtown Dunedin.
Property Features
Property Type: Residential - Single Family
Cooling: Central Air
Fenced: Yes
Garage: 3 car attached
Heating: Central
Home Style: Contemporary, Florida
Lot Size: 0.36 Acres
Roof Type: Shingle
Stories: 2.0
Taxes: $10,440
Year Built: 2010
Amenities
Vaulted Ceiling(s)
Window Treatments
French Doors
Lighting
Outdoor Grill
Outdoor Kitchen
Sprinkler Metered
Storage
Feature Descriptions
Additional Rooms: Den/Library/Office, Loft
Appliances: Bar Fridge, Convection Oven, Dishwasher, Disposal, Dryer, Freezer, Gas Water Heater, Microwave, Refrigerator, Washer, Wine Refrigerator
Directions: From CR 1- East on Curlew Road-South on Waters Edge Court
Exterior: Block, Stucco, Frame
Fencing: Fenced
Fireplace: Gas, Living Room
Fireplace Y/N: Yes
Flood Zone Code: X
Flooring: Carpet, Hardwood
Foundation: Slab
HOA Y/N: Yes
Home Warranty Y/N: No
Listing Terms: Cash, Conventional, VA Loan
Lot: Cul-De-Sac, Private
Lot Dimensions: 0.36
Other Structures: Cabana
Ownership: Fee Simple
Parking: Driveway, Golf Cart Parking, Oversized, Parking Pad
Parking Notes: Driveway, Golf Cart Parking, Oversized, Parking Pad
Patio/Porch: Covered
Pets Allowed: Yes
Pool: Fiber Optic Lighting, Gunite, In Ground, Pool Sweep, Salt Water
Property Attached Y/N: No
Property Sub-Type: Single Family Residence
Sewer: Public Sewer
Showing Instructions: 24 Hour Notice, Call Listing Agent
Special Sale Provisions: None
Swimming Pool: Yes
Utilities: Public
Vegetation: Bamboo, Trees/Landscaped
Water: Public
Water Access Y/N: No
Windows: Double Pane Windows
Local Schools
High School: Dunedin High-PN
Middle School: Palm Harbor Middle-PN
Elementary School: Garrison-Jones Elementary-PN
Listed By / Shown By
Listed By
Agency Name: SMITH & ASSOCIATES REAL ESTATE
Agency Contact: 813-839-3800
Shown By
Agency Title: Realty 100
Agency Phone: 954-859-2100

Estimate Your Payment
Estimated Payment
$ 4,268.26 per month $3,004.51 Principal & Interest $870.00 Property Tax $393.75 Homeowner's Insurance
2689 Waters Edge Court | MLS# TB8528762
This single family home located at 2689 Waters Edge Court, Dunedin, FL 34698 is currently listed for sale with an asking price of $1,350,000. This property was built in 2010 and has 6 bedrooms and 4 full baths with 3855 sq. ft. Waters Edge Court is located in the WATERS EDGE subdivision. Search WATERS EDGE real estate on www.realty100.com today.