
BEDS5
BATHS2 full 1 partial
SQUARE FEET2,700
MLS#O6430955
STATUS(Short Sale) - Active
PROPERTY TYPEResidential - Single Family
SUBDIVISIONGREENFIELD VILLAGE
Property Description
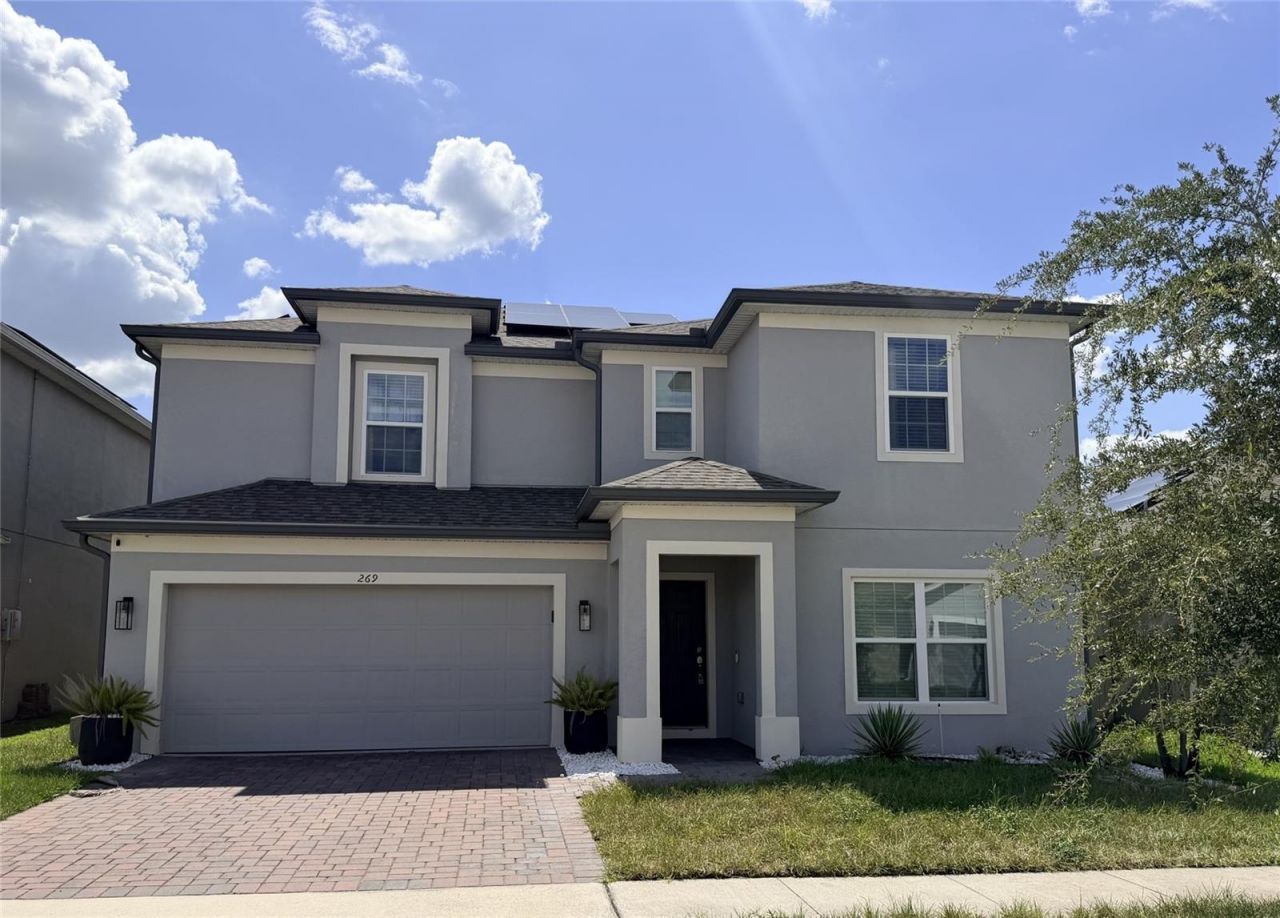
Short Sale. Built in 2023, this spacious 5-bedroom, 2.5-bath home offers modern living with an open-concept design that's perfect for both everyday life and entertaining. The kitchen seamlessly flows into the dining and living areas, creating a bright and inviting space. A versatile first-floor bedroom is ideal as a guest room, home office, study, or den. Upstairs, you'll find a generous loft that can be used as a media room, play area, or additional workspace. The private primary suite overlooks the fenced backyard and features a spacious ensuite bathroom with dual vanities, a walk-in shower, and an oversized walk-in closet. The remaining bedrooms provide plenty of space for family or guests. Step outside to enjoy the fully fenced backyard. Residents also enjoy fantastic community amenities, including pool, splash pad and playground. All this near Posner Park, shopping, dining, schools and major highways. There is a 15,000 dollar buyers premium due at closing to go to the bankruptcy estate.
Property Features
Property Type: Residential - Single Family
Cooling: Central Air
Fenced: Yes
Garage: 2 car attached
Heating: Central
Lot Size: 0.13 Acres
Roof Type: Shingle
Stories: 2.0
Taxes: $4,512
Year Built: 2023
Amenities
Kitchen/Family Room Combo
Solid Wood Cabinets
Stone Counters
Walk-In Closet(s)
Window Treatments
Private Yard
Sidewalk
Sliding Doors
Feature Descriptions
Additional Rooms: Loft
Appliances: None
Community Features: Playground, Pool, Sidewalks
Days on Site: 3
Directions: Take Polk 54/Ronald Reagan Pkwy to Meadow Bend Dr, Turn left onto Polk 54/Ronald Reagan Pkwy, Turn right onto County Rd 547, Turn left onto Meadow Bend Dr, Turn right onto Hamlet Loop
Exterior: Stucco, Frame
Fencing: Vinyl
Flood Zone Code: X
Flooring: Carpet, Ceramic Tile
Foundation: Concrete Perimeter, Slab
HOA Fee: 87/ Monthly
HOA Y/N: Yes
Home Warranty Y/N: No
Listing Terms: Cash, Conventional
Lot: Sidewalk, Paved
Lot Dimensions: 0.13
Other Equipment: Irrigation Equipment, Private Yard
Ownership: Fee Simple
Parking: Driveway, Garage Door Opener
Parking Notes: Driveway, Garage Door Opener
Patio/Porch: Rear Porch
Pets Allowed: Yes
Property Attached Y/N: No
Property Sub-Type: Single Family Residence
Sewer: Public Sewer
Showing Instructions: Lockbox, ShowingTime
Special Sale Provisions: Short Sale
Utilities: Public
Vegetation: Mature Landscaping
Water: Public
Water Access Y/N: No
Windows: Blinds
Room Sizes
Kitchen: 15x12
Living Room: 20x14
Primary Bedroom: 15x11
Bedroom 2: 11x11
Bedroom 3: 12x12
Bedroom 4: 12x12
Listed By / Shown By
Listed By
Agency Name: CENTURY 21 CARIOTI
Agency Contact: 407-770-0322
Shown By
Agency Title: Realty 100
Agency Phone: 954-859-2100

Estimate Your Payment
Estimated Payment
$ 1,396.23 per month $902.02 Principal & Interest $376.00 Property Tax $118.21 Homeowner's Insurance
269 Hamlet Loop | MLS# O6430955
This single family home located at 269 Hamlet Loop , Davenport, FL 33837 is currently listed for sale with an asking price of $405,300. This property was built in 2023 and has 5 bedrooms and 2 full and 1 partial baths with 2700 sq. ft. Hamlet Loop is located in the GREENFIELD VILLAGE subdivision. Search GREENFIELD VILLAGE real estate on www.realty100.com today.