
BEDS2
BATHS2 full
SQUARE FEET2,125
MLS#B26059871
STATUSActive
PROPERTY TYPEResidential - Single Family
SUBDIVISIONSPANISH LAKES ONE LEASEHOLD ESTATES
Property Description
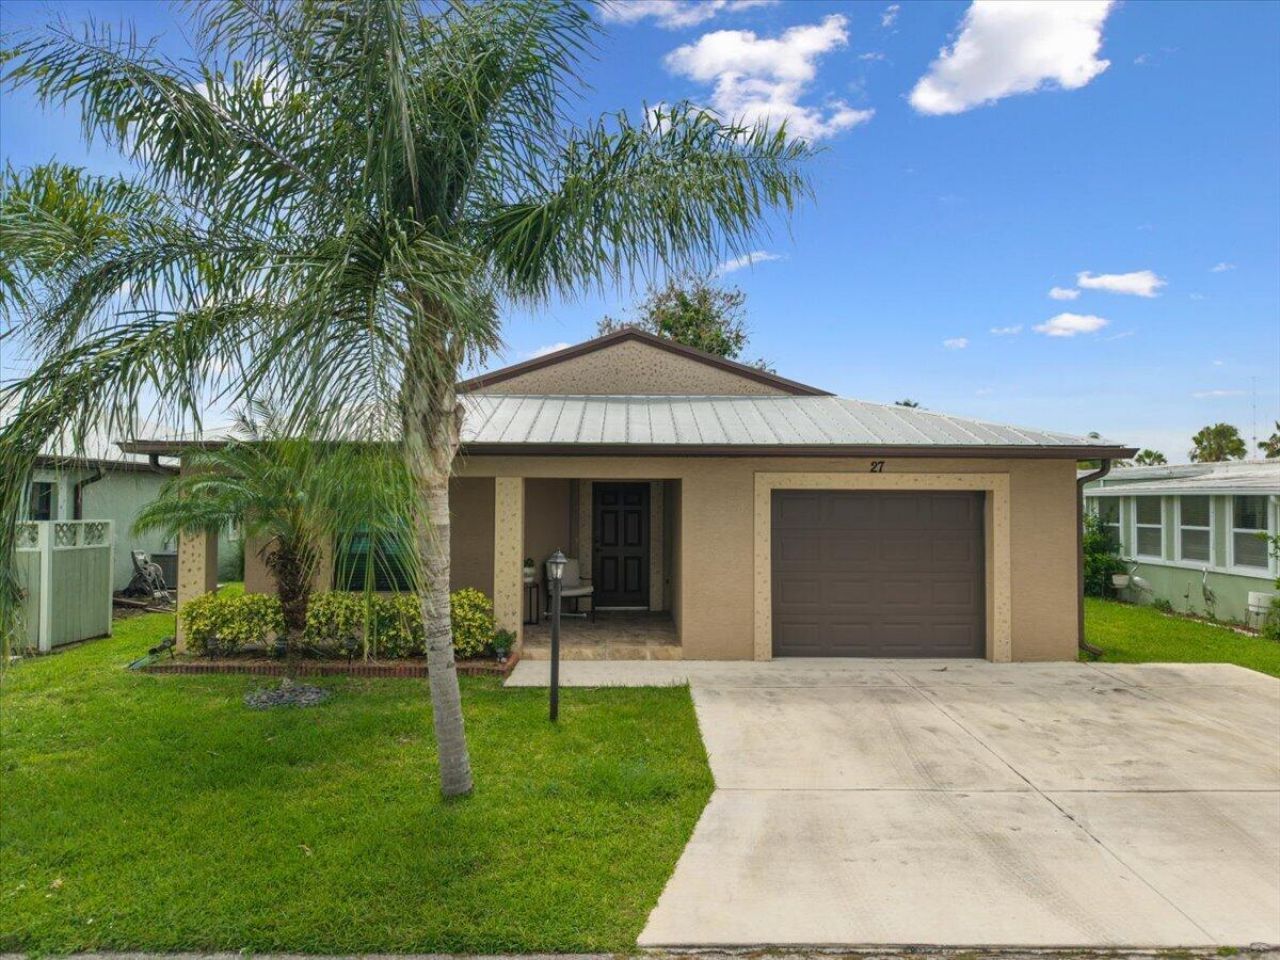
Built in 2019, this beautiful home shows like brand new. Super clean and move-in ready! This CBS construction home features IMPACT WINDOWS, a metal roof, granite countertops, SS appliances and a large screen porch for your outdoor enjoyment. 2 bedrooms with a split design so owners and guests each have their own privacy. Located in the highly desired 55+ Spanish Lakes community. Your $685 monthly land lease pays for your lawn care, and all park amenities, including 2 swimming pools, FREE GOLF, pickleball, billiards, fitness center, bocce ball, game room and more. Choose to be active or choose to relax. Either way, this is your time! In this vibrant, golf cart community, you're buying a house AND a lifestyle! Call today for your private showing! Virtual staging used for potential decor.
Property Features
Property Type: Residential - Single Family
Cooling: Central Air, Ceiling Fan(s), Electric
Garage: 1 car attached
Heating: Central, Electric
Home Style: Ranch
Lot Size: 0.10 Acres
Roof Type: Metal
Stories: 1.0
Taxes: $2,313
Year Built: 2019
Amenities
Walk-In Closet(s)
Bedroom Layout - Split
Feature Descriptions
Appliances: Dryer, Dishwasher, Electric Range, Ice Maker, Microwave, Refrigerator, Washer
Association: Spanish Lakes
Association Amenities: Billiard Room, Clubhouse, Dog Park, Fitness Center, Golf Course, Game Room, Pool, Shuffleboard Court, Tennis Court(s), Bocce Ball, Cafe/Restaurant, Community Room, Heated Pool, Hobby Room, Library, Pickleball Court(s)
Association Fee Includes: Maintenance Grounds, Common Areas, Golf
Exterior: CBS
Flooring: Laminate, Tile
Laundry: Inside, Laundry Room
Parcel#: 342650008780007
Parking: Driveway, Garage, Attached Garage, Attached
Parking Notes: Driveway, Garage, Attached Garage, Attached
Pets Allowed: Yes, Pet Restrictions Possible
Restrictions: Lease Restrictions
Security: Smoke Detector(s)
Sewer: Public Sewer
SQFT Living: 1463
Structure Type: House
Total Rooms: 4
Utilities: Cable Available, Electricity Connected, Sewer Connected, Water Connected
Utilities: Cable Available, Electricity Connected, Sewer Connected, Water Connected
Water: Public
Windows: Storm Window(s)
Room Sizes
Kitchen: 11.8 X 14.8
Living Room: 16 X 21.4
Primary Bedroom: 12.8 X 16.8
Bedroom 2: 13 X 14.2
Listed By / Shown By
Listed By
Agency Name: RE/MAX Gold
Agency Phone: 772-607-9600
Shown By
Agency Title: Realty 100
Agency Phone: 954-859-2100

Estimate Your Payment
Estimated Payment
$ 607.84 per month $367.00 Principal & Interest $192.75 Property Tax $48.10 Homeowner's Insurance
27 Maya Way | MLS# B26059871
This single family home located at 27 Maya Way, Port Saint Lucie, FL 34952 is currently listed for sale with an asking price of $164,900. This property was built in 2019 and has 2 bedrooms and 2 full baths with 2125 sq. ft. Maya Way is located in the SPANISH LAKES ONE LEASEHOLD ESTATES subdivision. Search SPANISH LAKES ONE LEASEHOLD ESTATES real estate on www.realty100.com today.