
BEDS3
BATHS2 full
SQUARE FEET2,120
MLS#B26080495
STATUSActive
PROPERTY TYPEResidential - Single Family
SUBDIVISIONST LUCIE FALLS
Property Description
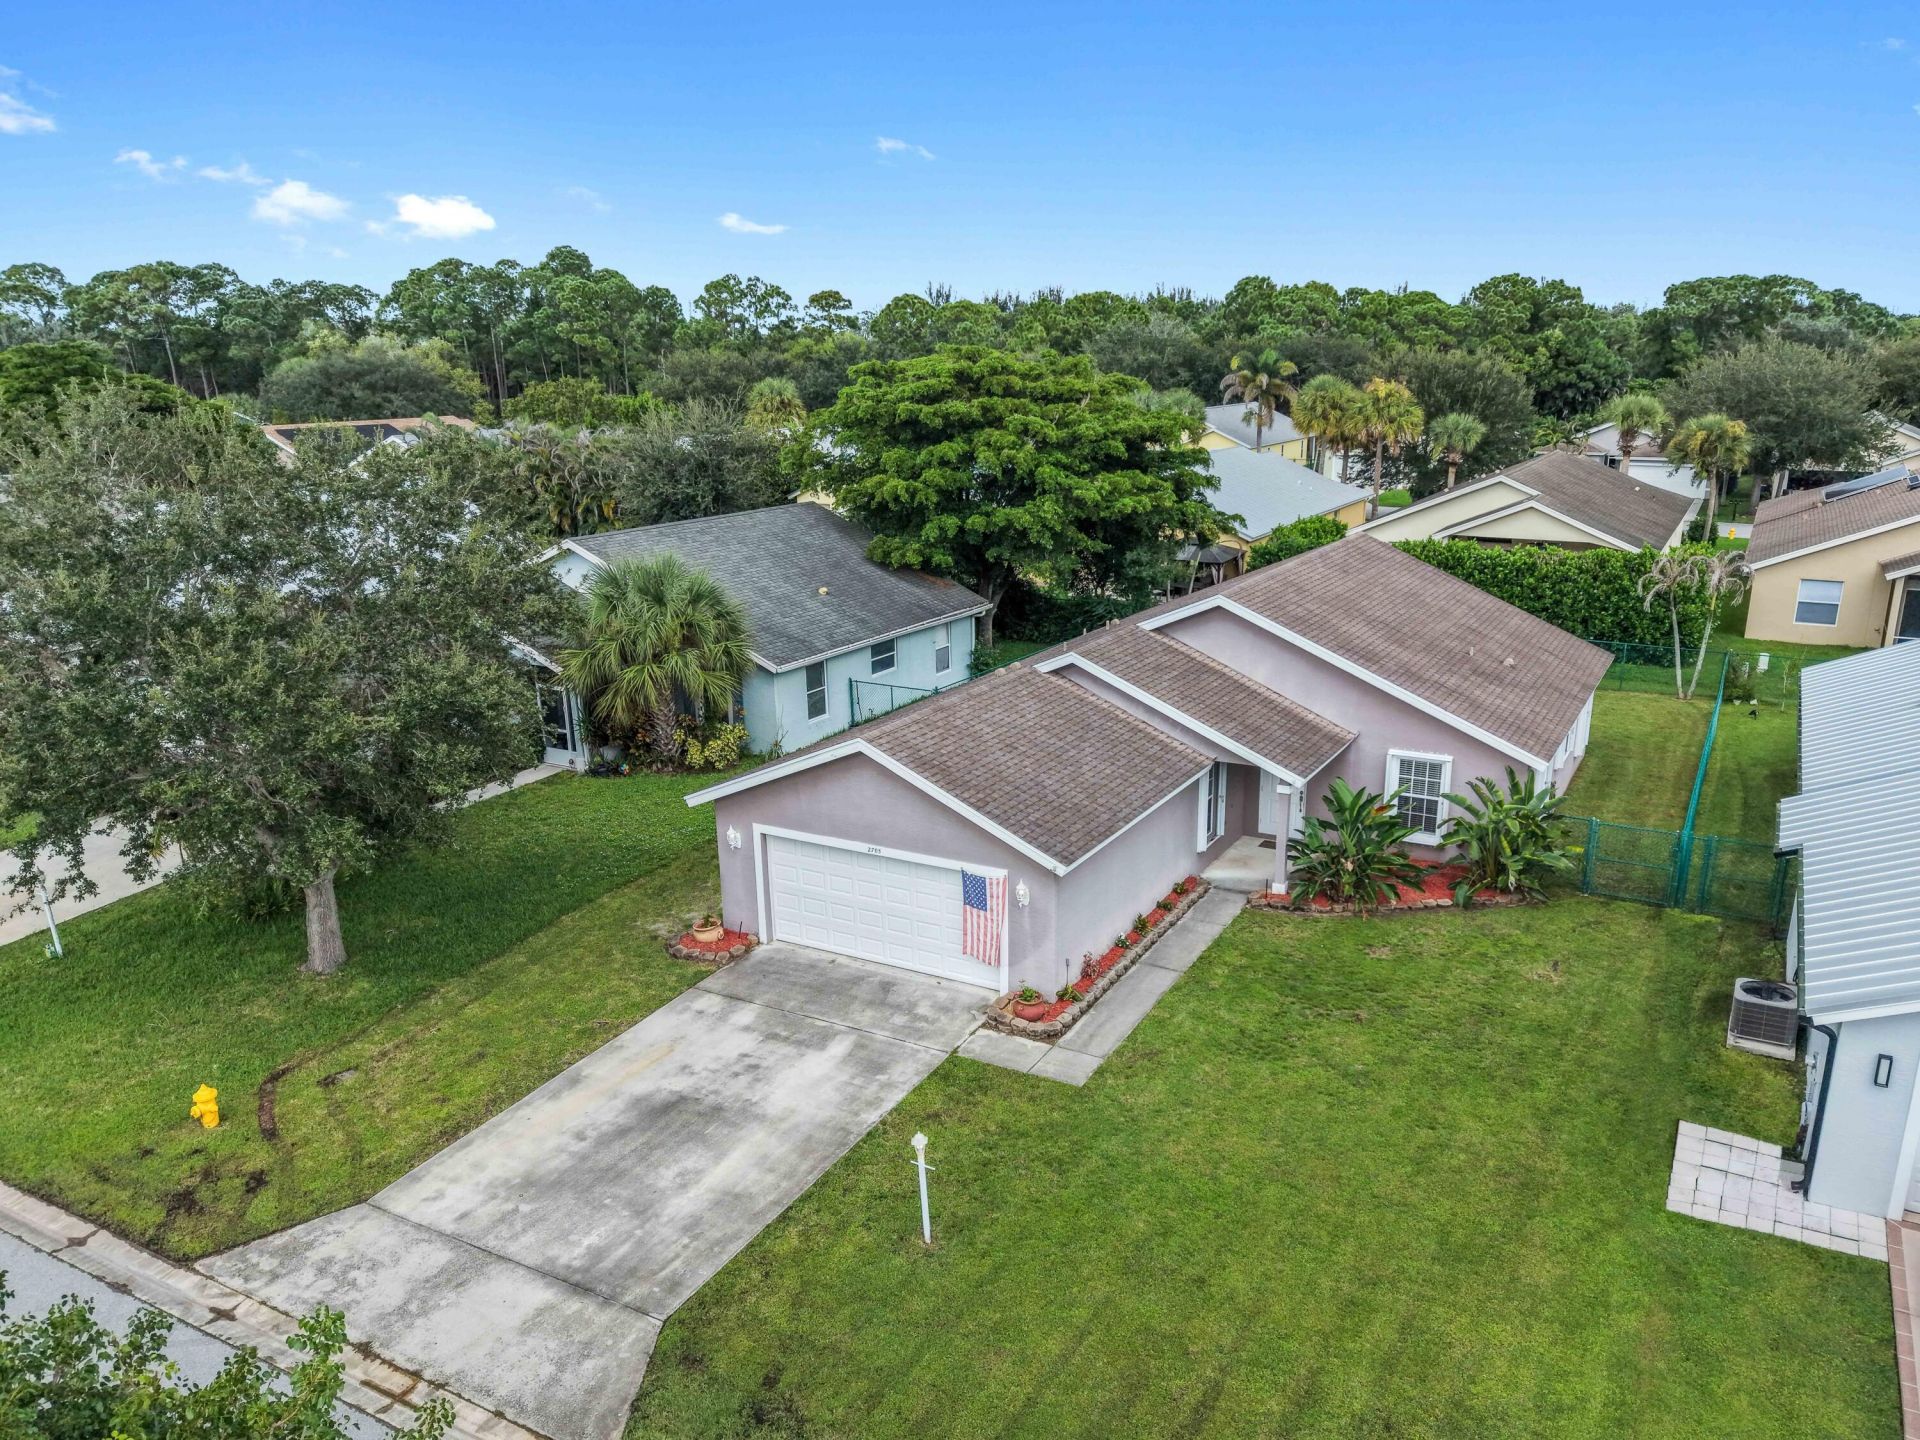
Welcome to 2705 SW Riviera Road, located in St. Lucie Falls, an active 55+ community in Stuart, Florida. This single-story home offers 3 bedrooms, 2 bathrooms, and 1,485 square feet of finished living space, complemented by a two-car garage and a chain-link fence. Recent upgrades include a new washer and dryer in 2026, landscaping, a refrigerator, and other appliances in 2025, a bathroom update in 2024, a water heater in 2023, and a roof and hurricane protection in 2021. St. Lucie Falls offers a scenic setting with a central lake, tree-lined streets, and a welcoming atmosphere. Residents enjoy a variety of amenities, including a clubhouse, swimming pool, fitness center, tennis and pickleball courts, billiards, ping pong, shuffleboard, and bocce ball. Organized activities and social gatherings provide opportunities to connect with neighbors, while golf cart-friendly streets add convenience. Boat and RV storage is also available on a first-come, first-served basis. Enjoy a relaxed Florida lifestyle in this established western Martin County community, with convenient access to shopping, dining, recreation, and other local attractions.
Property Features
Property Type: Residential - Single Family
Cooling: Central Air, Ceiling Fan(s), Electric
Fenced: Yes
Garage: 2 car attached
Heating: Central, Electric
Home Style: Ranch
Lot Size: 0.15 Acres
Roof Type: Composition, Shingle
Stories: 1.0
Taxes: $2,283
Year Built: 2002
Amenities
Bar
Cathedral Ceiling(s)
High Ceilings
Pantry
Vaulted Ceiling(s)
Walk-In Closet(s)
Closet Cabinetry
Barbecue
Feature Descriptions
Appliances: Dryer, Disposal, Dishwasher, Electric Range, Ice Maker, Microwave, Refrigerator, Washer, Range
Association: ST Lucie Falls
Association Amenities: Billiard Room, Fitness Center, Other, Pool, Shuffleboard Court, Tennis Court(s), Bocce Ball, Pickleball Court(s), Street Lights
Association Fee Includes: Cable TV, Internet, Maintenance Grounds, Common Areas, Common Real Estate Tax
Exterior: Concrete, Stucco
Fencing: Back Yard, Chain Link, Fenced
Flooring: Ceramic Tile, Tile, Wood
Furnished: Unfurnished
Guest House Y/N: No
HOA Fee: $170/ Monthly
Laundry: Inside, Laundry Room, Main Level
Lot: Room for Pool, Sidewalks
Lot: Room for Pool, Sidewalks
Parcel#: 123940002067001700
Parking: Driveway, Garage Door Opener, RV Access/Parking, Garage, Attached Garage, Attached
Parking Notes: Driveway, Garage Door Opener, RV Access/Parking, Gara
Patio/Porch: Patio - Covered, Patio - Screened, Patio
Pets Allowed: Yes, Breed Restrictions, Number Limit, Size Limit
Restrictions: Buyer Approval Required, Parking - No Commercial Vehicles, Parking - No RV
Security: yes
Security: Smoke Detector(s), Security System
Sewer: Septic Tank
Special View Info: Water, Lake
Sprinkler: Auto Sprinkler
SQFT Living: 1485
Structure Type: House
Total Rooms: 7
Utilities: Cable Available, Electricity Connected, Sewer Available, Water Available
Utilities: Cable Available, Electricity Connected, Sewer Available, Water Available
Water: Public
Windows: Blinds, Storm Window(s), Single Hung Metal, Shutters
Room Sizes
Kitchen: 18.11 X 9.1 Level Main
Dining Room: 10 X 10.3 Level Main
Living Room: 25.1 X 15.4 Level Main
Primary Bedroom: 14.4 X 12.6 Level Main
Bedroom 2: 13.1 X 12.2 Level Main
Bedroom 3: 10.8 X 12.2 Level Main
Other: 7.2 X 15.4 Level Main
Local Schools
High School: South Fork
Middle School: Dr. David L. Anderson
Elementary School: Crystal Lake (Martin)
Listed By / Shown By
Listed By
Agency Name: KW Reserve Palm Beach
Agency Phone: 561-220-6006
Shown By
Agency Title: Realty 100
Agency Phone: 954-859-2100

Estimate Your Payment
Estimated Payment
$ 1,297.58 per month $979.03 Principal & Interest $190.25 Property Tax $128.30 Homeowner's Insurance
2705 SW Riviera Road | MLS# B26080495
This single family home located at 2705 SW Riviera Road, Stuart, FL 34997 is currently listed for sale with an asking price of $439,900. This property was built in 2002 and has 3 bedrooms and 2 full baths with 2120 sq. ft. SW Riviera Road is located in the ST LUCIE FALLS subdivision. Search ST LUCIE FALLS real estate on www.realty100.com today.