
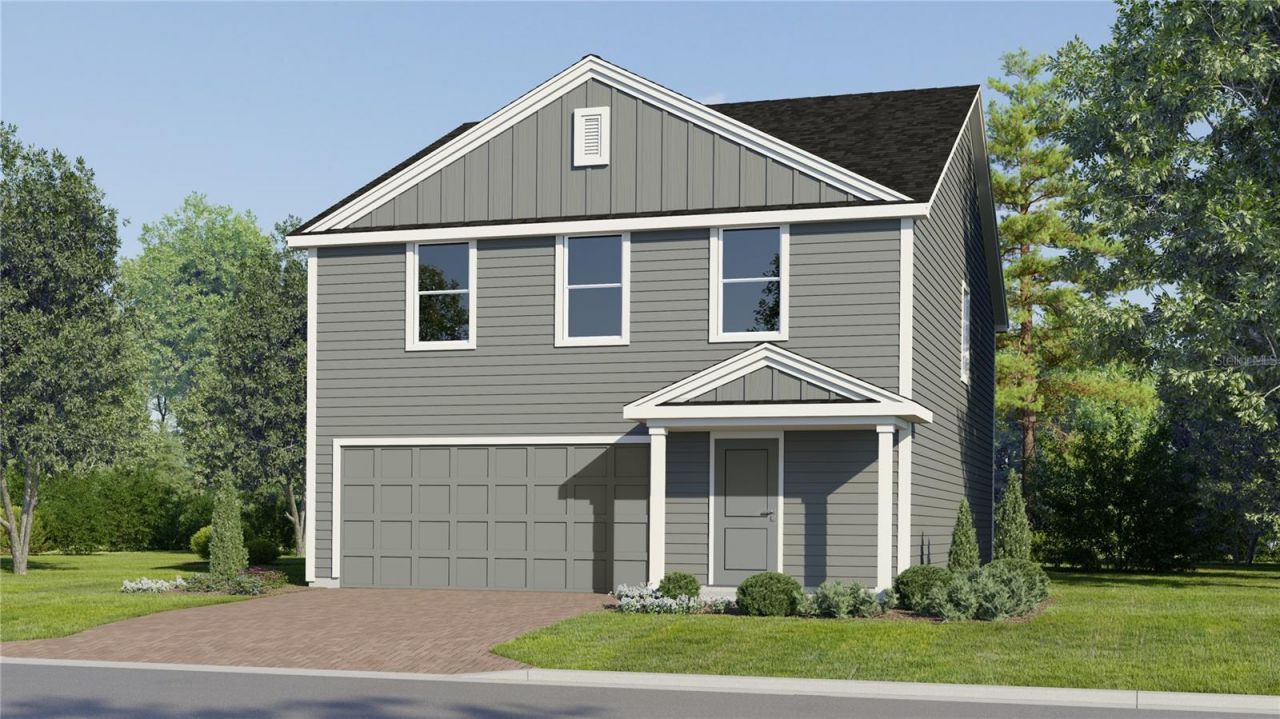
BEDS4
BATHS2 full 1 partial
SQUARE FEET2,304
MLS#O6429493
STATUSActive
PROPERTY TYPEResidential - Single Family
SUBDIVISIONSCENIC TERRACE 40'S GC
Property Description
Under Construction. The first floor of this new two-story home showcases a sunny family room which has direct access to the cozy dining room and a well-equipped kitchen, perfect for multitasking and seamless transitions between spaces. Upstairs, a multipurpose loft divides the serene owner's suite with a private bathroom from the three secondary bedrooms. Rounding out the home is a convenient two-bay garage. Scenic Terrace is an amenity-rich masterplan community of new single-family homes, located in Haines City. Amenities include: resort style pool, splash park, restroom cabana, playground, dog park, and sports court. Close to major roads, parks, Advent Health Heart of Florida, restaurants, shopping.
Property Features
Property Type: Residential - Single Family
Cooling: Central Air
Garage: 2 car attached
Heating: Central, Electric
Lot Size: 0.11 Acres
Roof Type: Shingle
Stories: 2.0
Taxes: $32
Year Built: 2026
Amenities
In Wall Pest System
Kitchen/Family Room Combo
Open Floorplan
Primary Bedroom Main Floor
Solid Surface Counters
Solid Wood Cabinets
Thermostat
Walk-In Closet(s)
Sliding Doors
Feature Descriptions
Additional Rooms: Family Room, Inside Utility
Appliances: Dishwasher, Disposal, Dryer, Microwave, Range, Refrigerator, Washer
Association Amenities: Basketball Court, Playground, Pool
Builder: Lennar Homes
Community Features: Dog Park, Playground, Pool, Street Lights
Directions: US 27 South, left County RD 546 East/Kokomo Rd. Turn Left FL-17N left Hughes RD, right Palmeroy RD and right Paprika CT right Parsley DR.
Exterior: HardiPlank Type, Other, Frame
Flood Zone Code: X
Flooring: Carpet, Ceramic Tile
Foundation: Slab
Garage Dimensions: 18x20
HOA Fee: 177/ Monthly
HOA Y/N: Yes
Home Warranty Y/N: No
Listing Terms: Cash, Conventional, FHA, USDA Loan, VA Loan
Lot: Paved, Private
Lot Dimensions: 0.11
Model: WHITETAIL
Other Equipment: Irrigation Equipment
Ownership: Fee Simple
Parking: Driveway, Garage Door Opener
Parking Notes: Driveway, Garage Door Opener
Patio/Porch: Patio, Porch
Pets Allowed: Yes
Pets Restrictions: Domestic pets only. No aggressive breeds. Must be on leash at all times.
Property Attached Y/N: No
Property Sub-Type: Single Family Residence
Security: Smoke Detector(s)
Sewer: Public Sewer
Showing Instructions: 24 Hour Notice, Appointment Only, See Remarks
Special Sale Provisions: None
Utilities: Cable Available, Cable Connected, Electricity Available, Electricity Connected, Fiber Optics, Public, Underground Utilities
Water: Public
Water Access Y/N: No
Windows: Thermal Windows
Room Sizes
Great Room: 15x20
Dining Room: 13x10
Kitchen: 10x10
Primary Bedroom: 16x12
Bedroom 2: 12x10
Bedroom 3: 12x10
Bedroom 4: 12x10
Loft: 16x11
Local Schools
High School: Haines City Senior High
Middle School: Boone Middle
Elementary School: Alta Vista Elem
Listed By / Shown By
Listed By
Agency Name: LENNAR REALTY
Agency Contact: 800-229-0611
Shown By
Agency Title: Realty 100
Agency Phone: 954-859-2100

Estimate Your Payment
Estimated Payment
$ 780.47 per month $687.68 Principal & Interest $2.67 Property Tax $90.12 Homeowner's Insurance
2707 Ginger Lane | MLS# O6429493
This single family home located at 2707 Ginger Lane, Haines City, FL 33844 is currently listed for sale with an asking price of $308,990. This property was built in 2026 and has 4 bedrooms and 2 full and 1 partial baths with 2304 sq. ft. Ginger Lane is located in the SCENIC TERRACE 40'S GC subdivision. Search SCENIC TERRACE 40'S GC real estate on www.realty100.com today.