
BEDS4
BATHS2 full
SQUARE FEET2,419
MLS#B26049201
STATUSActive
PROPERTY TYPEResidential - Single Family
SUBDIVISIONPORT MALABAR UNIT 45
Property Description
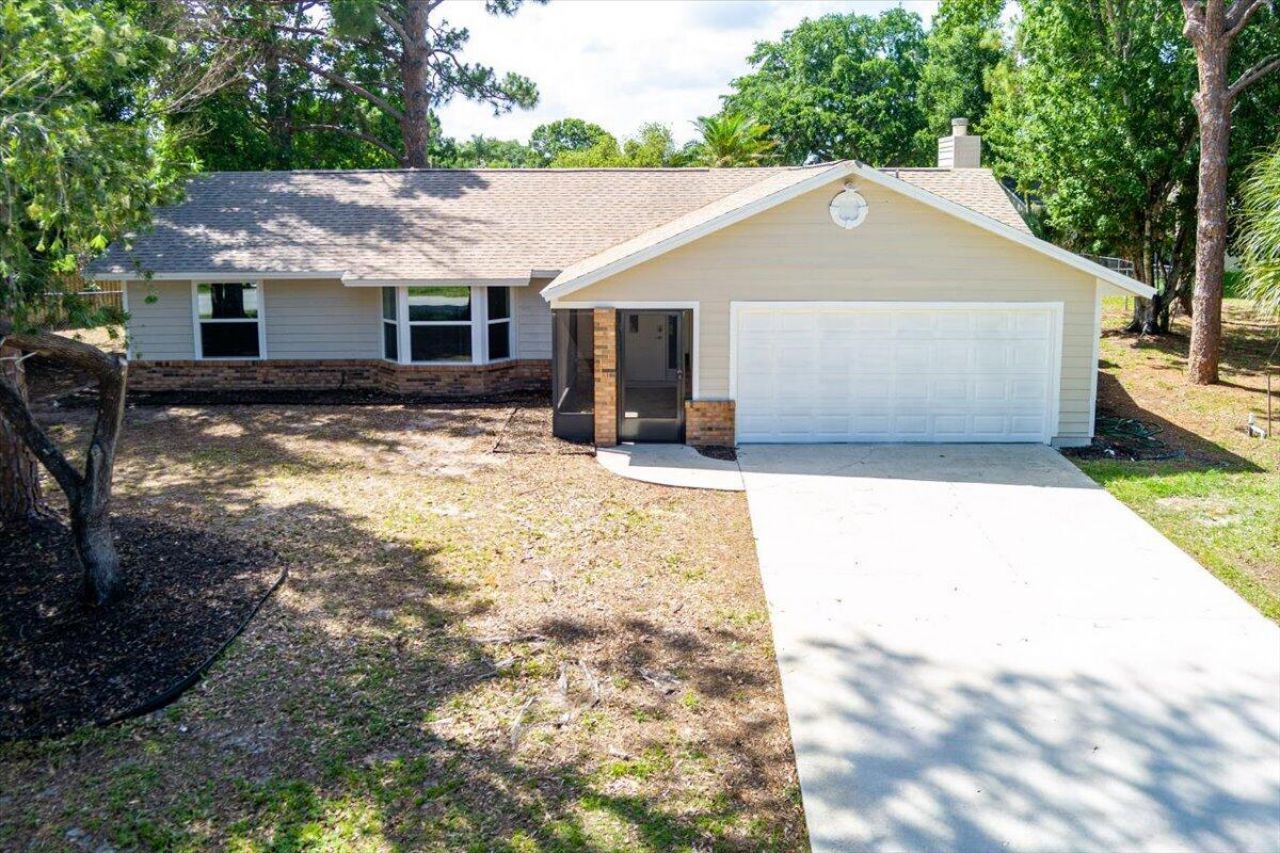
4 BR, 2 BA totally updated. Exterior features all new thermo windows t/o, garage door with EGDO, new springs & rail, Architectural roof installed 2020. Freshly painted screened in patio with 24x24 tile floor and new lighting. New garage access doors, frosted glass door in family. .37 fenced in lot. Interior features new vinyl flooring t/o. 6 baseboard, wide window & door casing. New 2 panel doors, 7 ceiling fans & new light fixtures. LED can lighting t/o most of home. Kitchen features 42 white shaker soft close cabinets, quartz counters, big island center, ceramic backsplash, deep SS sink & SS appliances, all new except microwave )2020). Lg Master bedroom with big walk in closet. Both baths updated with light up mirrors, vanity, tile floor & walls. Split to be installed in family room.
Property Features
Property Type: Residential - Single Family
Cooling: Central Air, Ceiling Fan(s)
Garage: 2 car attached
Heating: Central
Home Style: Ranch
Lot Size: 0.37 Acres
Roof Type: Shingle
Stories: 1.0
Taxes: $5,336
Year Built: 1984
Amenities
Entrance Foyer
High Ceilings
Kitchen Island
Pantry
Walk-In Closet(s)
Bedroom Layout - Split
None
Feature Descriptions
Appliances: Electric Water Heater, Dryer, Disposal, Dishwasher, Electric Range, Microwave, Refrigerator, Water Heater, Washer
Days on Site: 1
Exterior: Frame
Fencing: Back Yard
Fireplace: Wood Burning
Flooring: Laminate
Guest House Y/N: No
Laundry: In Garage
Lot: Many Trees
Lot: Many Trees
Other Equipment: None
Parcel#: 283730kp02406011
Parking: Driveway, Garage Door Opener, Garage, Attached Garage
Parking Notes: Driveway, Garage Door Opener, Garage, Attached Garage
Patio/Porch: Patio - Covered, Patio - Screened, Patio
Pets Allowed: Yes, Cats OK, Dogs OK
Restrictions: No Restrictions
Sewer: Public Sewer
Sprinkler: None
SQFT Living: 2214
Structure Type: House
Total Rooms: 8
Utilities: Electricity Connected, Sewer Connected, Water Connected
Utilities: Electricity Connected, Sewer Connected, Water Connected
Water: Public
Waterfront Features: None
Room Sizes
Kitchen: 16 X 17 Level First
Living Room: 16 X 20 Level First
Primary Bedroom: 12 X 19 Level First
Family Room: 12 X 21 Level First
Bedroom 2: 12 X 13 Level First
Bedroom 3: 10 X 13 Level First
Bedroom 4: 10 X 13 Level First
Other: 10 X 21 Level First
Listed By / Shown By
Listed By
Agency Name: Atlantic Shores ERA Powered
Agency Phone: 772-228-2111
Shown By
Agency Title: Realty 100
Agency Phone: 954-859-2100

Estimate Your Payment
Estimated Payment
$ 1,476.73 per month $912.48 Principal & Interest $444.67 Property Tax $119.58 Homeowner's Insurance
271 Naylor Ne | MLS# B26049201
This single family home located at 271 Naylor Ne, Palm Bay, FL 32907 is currently listed for sale with an asking price of $410,000. This property was built in 1984 and has 4 bedrooms and 2 full baths with 2419 sq. ft. Naylor Ne is located in the PORT MALABAR UNIT 45 subdivision. Search PORT MALABAR UNIT 45 real estate on www.realty100.com today.