
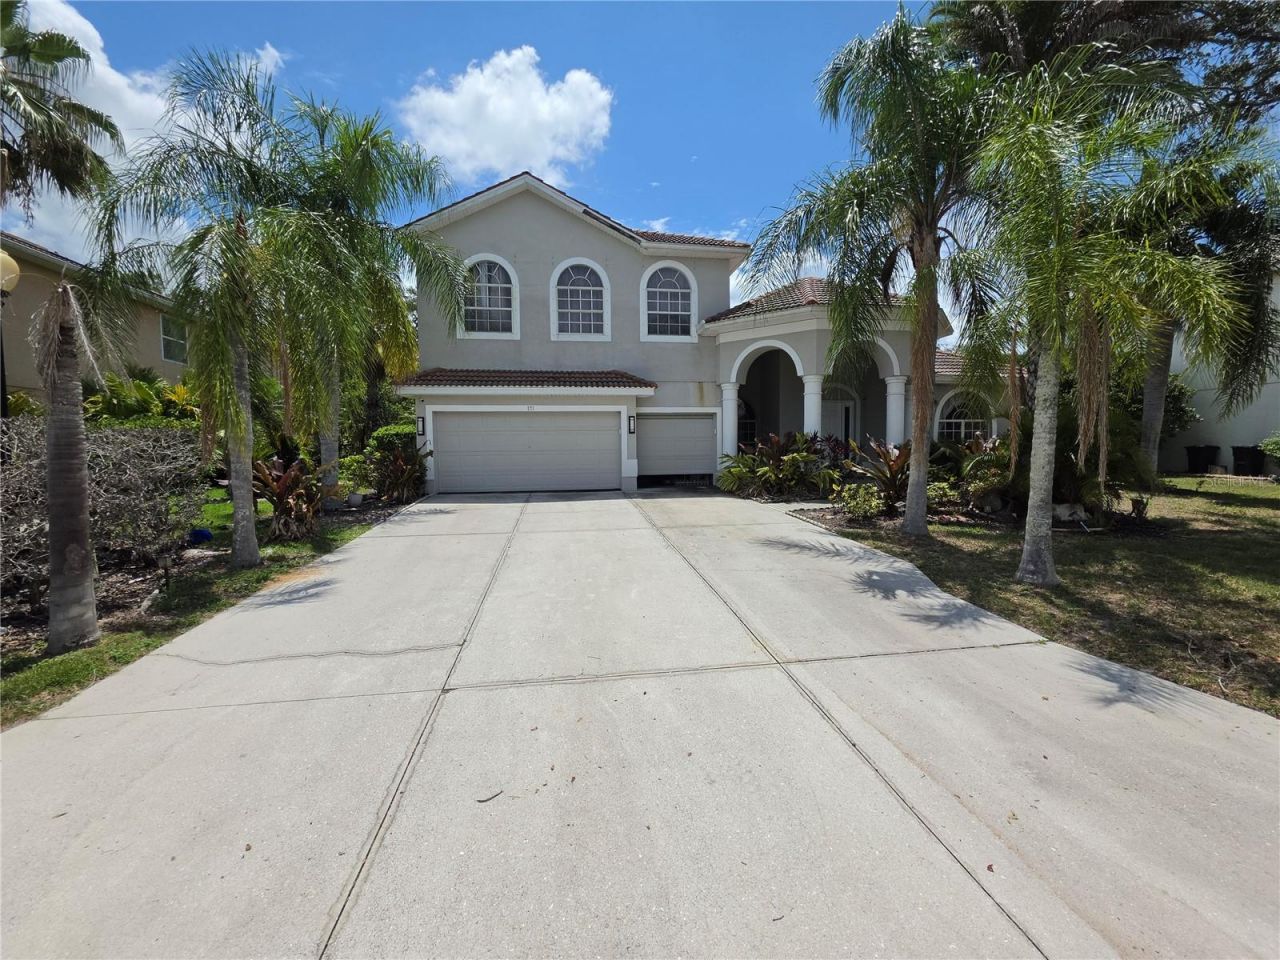
BEDS6
BATHS4 full
SQUARE FEET3,933
MLS#A4701560
STATUS(Short Sale) - Active
PROPERTY TYPEResidential - Single Family
SUBDIVISIONGREYHAWK LANDING
Property Description
Short Sale. Short Sale. This is a 6 Bedroom 4 Bathroom with close to 4000 sqft of under air. This is a project home so it will need some work before it's Truly magnificent. This unique area home doesn't come up that often.
Property Features
Property Type: Residential - Single Family
Cooling: Central Air
Garage: 3
Heating: Central, Electric
Home Style: Florida
Lot Size: 0.28 Acres
Roof Type: Tile
Stories: 2.0
Taxes: $13,519
Year Built: 2005
Amenities
Ceiling Fans(s)
Eat-in Kitchen
Kitchen/Family Room Combo
Living Room/Dining Room Combo
Open Floorplan
Primary Bedroom Main Floor
Solid Wood Cabinets
Stone Counters
Thermostat
Walk-In Closet(s)
Lighting
Private Entrance
Private Yard
Rain Gutters
Sliding Doors
Feature Descriptions
Appliances: Dishwasher, Dryer, Microwave, Range Hood, Refrigerator, Washer
Association Amenities: Gated, Pool
Community Features: Gated Community - No Guard, Pool
Days on Site: 1
Directions: From I-75 take exit 220 heading east on SR64 and go roundabout, then turn left onto Greyhawk Blvd, then turn right onto Petrel Trail. The home will be on the right.
Exterior: Block
Flood Zone Code: X
Flooring: Ceramic Tile, Luxury Vinyl
Foundation: Slab
HOA Fee: 75/ Annually
HOA Y/N: Yes
Home Warranty Y/N: No
Listing Terms: Cash, Conventional
Lot: Paved, Unincorporated
Lot Dimensions: 0.28
Other Equipment: Private Entrance, Private Yard
Ownership: Fee Simple
Patio/Porch: Covered, Porch, Screened
Pets Allowed: Yes
Pets Restrictions: Buyer and Buyer's agent to verify with association.
Pool: In Ground, Lighting
Property Attached Y/N: No
Property Sub-Type: Single Family Residence
Sewer: Public Sewer
Showing Instructions: Appointment Only, Combination Lock Box, ShowingTime
Special Sale Provisions: Short Sale
Swimming Pool: Yes
Utilities: BB/HS Internet Available, Cable Available, Electricity Connected, Public, Sewer Connected, Water Connected
Vegetation: Mature Landscaping, Trees/Landscaped
Water: Public
Water Access Y/N: No
Zoning: PD-R
Room Sizes
Primary Bedroom: 15x15
Kitchen: 15x17
Great Room: 12x15
Local Schools
High School: Lakewood Ranch High
Middle School: Dr Mona Jain Middle
Elementary School: Freedom Elementary
Listed By / Shown By
Listed By
Agency Name: REALTY ONE GROUP SUNSHINE
Agency Contact: 727-325-5843
Shown By
Agency Title: Realty 100
Agency Phone: 954-859-2100

Estimate Your Payment
Estimated Payment
$ 2,636.67 per month $1,335.12 Principal & Interest $1,126.58 Property Tax $174.97 Homeowner's Insurance
271 Petrel Trail | MLS# A4701560
This single family home located at 271 Petrel Trail , Bradenton, FL 34212 is currently listed for sale with an asking price of $599,900. This property was built in 2005 and has 6 bedrooms and 4 full baths with 3933 sq. ft. Petrel Trail is located in the GREYHAWK LANDING subdivision. Search GREYHAWK LANDING real estate on www.realty100.com today.