
BEDS3
BATHS2 full
SQUARE FEET1,384
MLS#A4706547
STATUSActive
PROPERTY TYPEResidential - Single Family
SUBDIVISIONKENSINGTON OAKS
Property Description
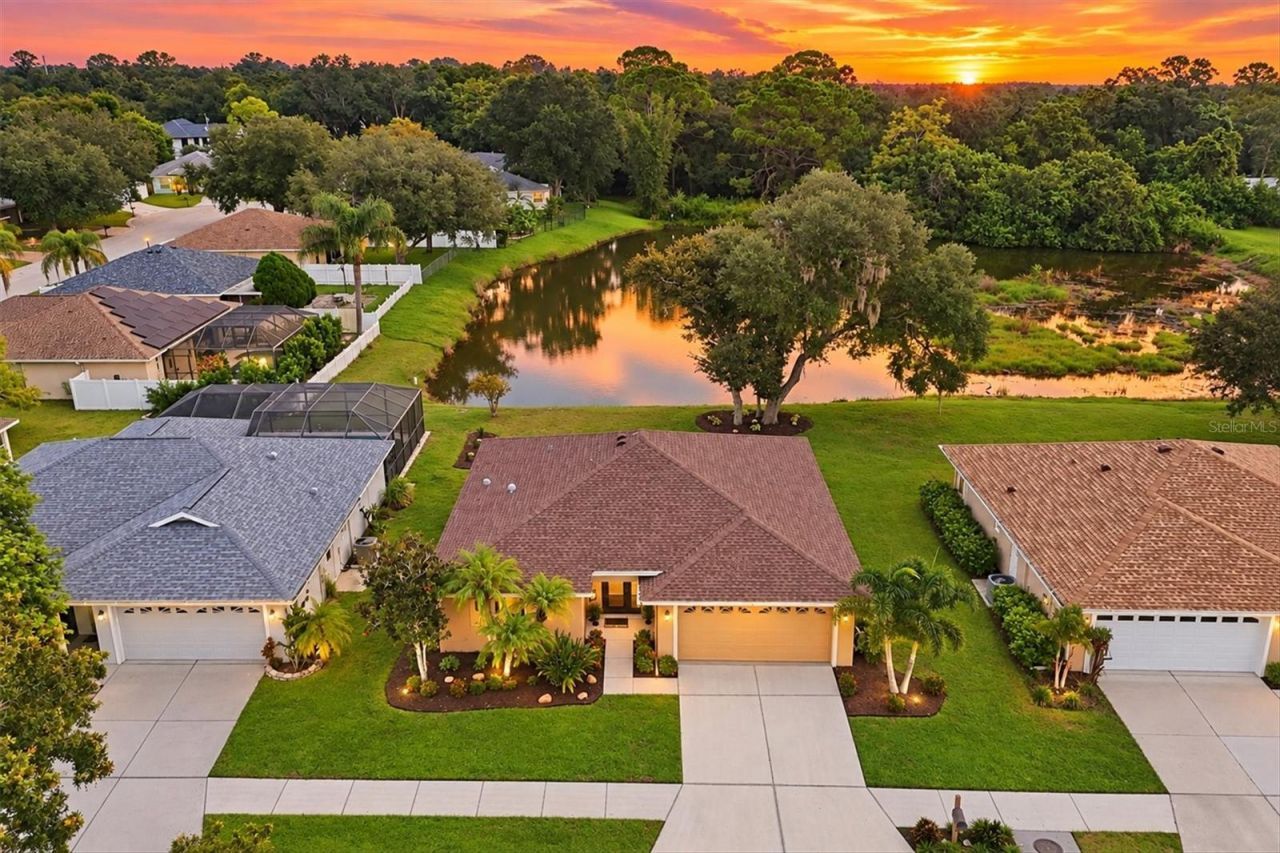
IMMACULATE LAKEFRONT HOME WITH EXTENSIVE UPDATES AND A VERY LOW HOA! Welcome to 2714 Feiffer Circle, a beautifully maintained 3-bedroom, 2-bath single-family home offering peaceful lake views, a 2-car garage, and room to add a private pool. This move-in-ready home has been thoughtfully updated and meticulously maintained. Major improvements include a new roof in 2023, impact windows, new flooring in 2021, fresh interior paint in 2023, a new A/C system in 2024, renovated bathrooms, and an updated kitchen completed in 2021 with new LED lighting and a large pantry for additional storage. The lanai has new screens installed summer 2026, creating a wonderful space to relax and enjoy the tranquil lake setting. The spacious backyard offers lake frontage and plenty of room for a pool, providing an opportunity to create your own private outdoor oasis. Fresh landscaping enhances the home's curb appeal and complements the beautifully maintained property. One of the home's most attractive features is the exceptionally low HOA fee of approximately $300 per year-just $25 per month! Conveniently located in Sarasota with easy access to shopping, dining, UTC, downtown Sarasota, and the area's beautiful beaches. With its lakefront setting, extensive updates, pool potential, 2-car garage, large kitchen pantry, and remarkably low HOA fee, this immaculate home is ready for its next owner.
Property Features
Property Type: Residential - Single Family
Cooling: Central Air
Garage: 2 car attached
Heating: Central, Electric
Home Style: Traditional
Lot Size: 0.16 Acres
Roof Type: Shingle
Stories: 1.0
Taxes: $2,711
Year Built: 2002
Amenities
Cathedral Ceiling(s)
Ceiling Fans(s)
High Ceilings
Open Floorplan
Primary Bedroom Main Floor
Solid Surface Counters
Solid Wood Cabinets
Split Bedroom
Stone Counters
Walk-In Closet(s)
Window Treatments
Feature Descriptions
Additional Rooms: Inside Utility
Appliances: Disposal, Dryer, Electric Water Heater, Microwave, Range, Refrigerator, Washer
Builder: Haney Developers, Inc.
Community Features: Deed Restrictions
Directions: From 17th St, head north on Prudence Dr. Turn right onto 27th Pkwy, then left onto Feiffer Cir. Follow Feiffer Cir to 2714.
Disaster Mitigation: Above Flood Plain
Exterior: Block, Stucco
Flood Zone Code: X
Flooring: Tile, Vinyl
Foundation: Slab
HOA Fee: 300/ Annually
HOA Y/N: Yes
Home Warranty Y/N: No
Listing Terms: Cash, Conventional, FHA, VA Loan
Lot: In County, Landscaped, Level, Near Public Transit, Paved
Lot Dimensions: 0.16
Ownership: Fee Simple
Parking: Covered, Driveway, Garage Door Opener, Ground Level
Parking Notes: Covered, Driveway, Garage Door Opener, Ground Level
Patio/Porch: Covered, Porch, Rear Porch, Screened
Pets Allowed: Breed Restrictions, Yes
Pets Restrictions: Household pets permitted. Buyer to verify current HOA rules and restrictions.
Property Attached Y/N: No
Property Sub-Type: Single Family Residence
Sewer: Public Sewer
Showing Instructions: Appointment Only, Lock Box Electronic, See Remarks
Special Sale Provisions: None
Special View Info: Water
Utilities: Cable Connected, Electricity Connected, Public, Sewer Connected, Underground Utilities, Water Connected
Vegetation: Trees/Landscaped
Water: Public
Water Access: Pond
Water Access Y/N: Yes
Water View: Pond
Windows: Blinds
Zoning: RSF4
Room Sizes
Foyer: 7.11x11
Living Room: 16.7x17.5
Dining Room: 9.4x8.9
Kitchen: 9.4x12
Primary Bedroom: 15.9x12.6
Bedroom 2: 10.5x10.7
Bedroom 3: 11.7x10.2
Balcony/Porch/Lanai: 16.7x8.5
Local Schools
High School: Booker High
Middle School: Booker Middle
Elementary School: Gocio Elementary
Listed By / Shown By
Listed By
Agency Name: MICHAEL SAUNDERS & COMPANY
Agency Contact: 941-951-6660
Shown By
Agency Title: Realty 100
Agency Phone: 954-859-2100

Estimate Your Payment
Estimated Payment
$ 1,245.40 per month $901.35 Principal & Interest $225.92 Property Tax $118.13 Homeowner's Insurance
2714 Feiffer Circle | MLS# A4706547
This single family home located at 2714 Feiffer Circle , Sarasota, FL 34235 is currently listed for sale with an asking price of $405,000. This property was built in 2002 and has 3 bedrooms and 2 full baths with 1384 sq. ft. Feiffer Circle is located in the KENSINGTON OAKS subdivision. Search KENSINGTON OAKS real estate on www.realty100.com today.