
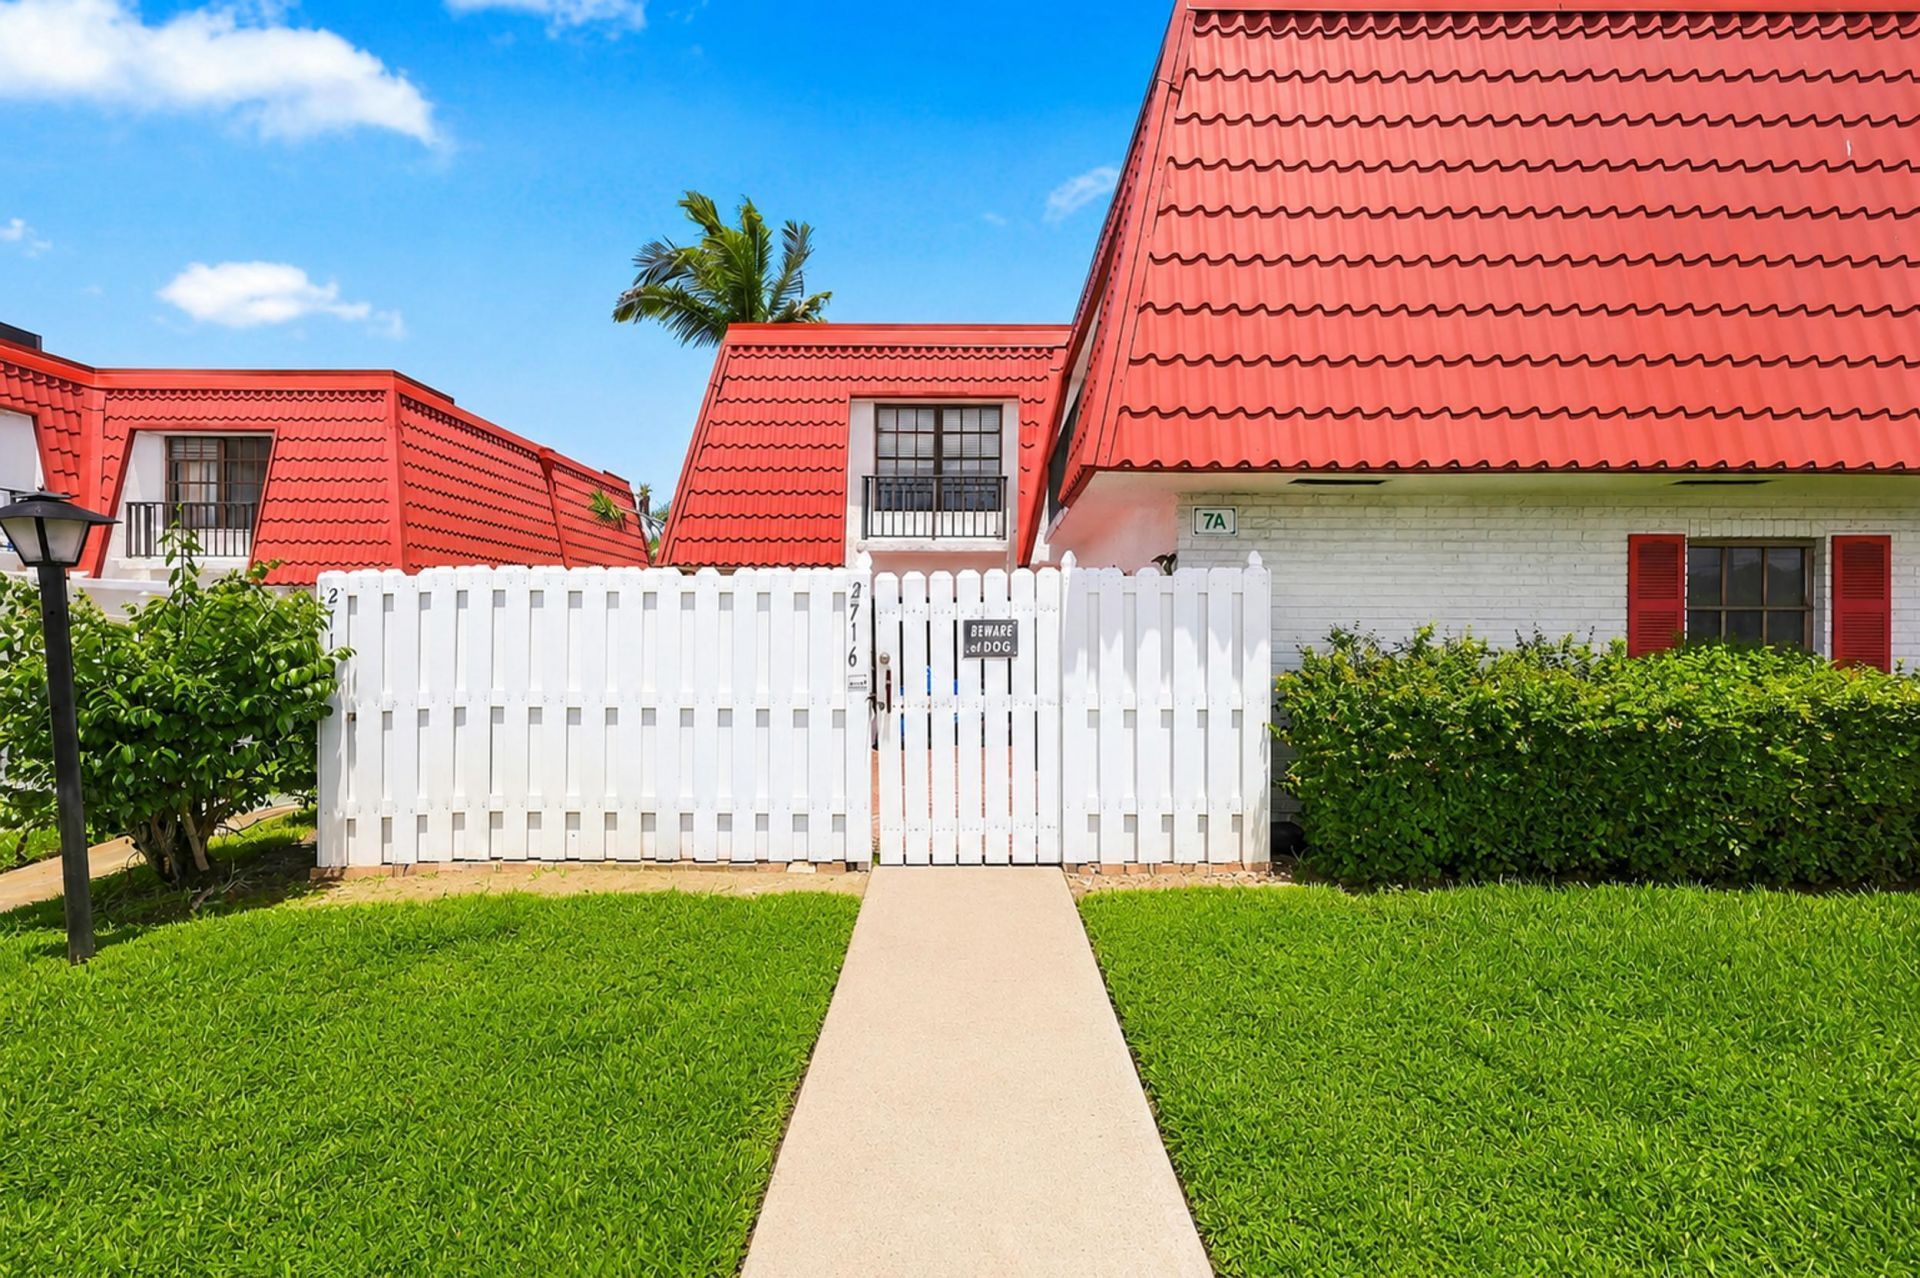
BEDS3
BATHS2 full 1 partial
SQUARE FEET1,810
MLS#B26049691
STATUSActive
PROPERTY TYPEResidential - Townhouse
SUBDIVISIONGOLFVIEW HARBOUR TOWNHOUSES
Property Description
Spacious 3 bedroom / 2.5 bath in the heart of Boynton Beach with over 1,800 sqft of living space! This home includes an en-suite bathroom and walk in closet in the primary bedroom and an oversized secondary bedroom. Located in the highly desirable community of Golfview Harbour, conveniently within minutes of the beach, I-95, neighborhood parks (one with a splash pad), shopping and dining, and Downtown Delray. This opportunity will not last! Schedule a tour today!
Property Features
Property Type: Residential - Townhouse
Cooling: Central Air
Heating: Central
Lot Size: 0.05 Acres
Roof Type: Metal, Rolled/Hot Mop
Stories: 2.0
Taxes: $3,365
Year Built: 1980
Amenities
Pantry
Walk-In Closet(s)
Storage
Feature Descriptions
Appliances: Cooktop, Dryer, Disposal, Dishwasher, Electric Range, Microwave, Oven, Refrigerator, Washer, Electric Cooktop, Range
Association Amenities: Parking, Pool, Maintained Community
Association Fee Includes: Sewer, Trash, Common Areas, Roof Repairs
Days on Site: 1
Exterior: Stucco, CBS
Fencing: Vinyl
Flooring: Carpet, Other, Tile, Wood
Furnished: Unfurnished
HOA Fee: $510/ Monthly
Laundry: Laundry Closet, Electric Dryer Hookup, In Unit, Washer Hookup
Parcel#: 08434532090070010
Pets Allowed: Yes, Cats OK, Dogs OK
Restrictions: No Restrictions
Security: Smoke Detector(s)
Sewer: Public Sewer
SQFT Living: 1810
Structure Type: Townhouse
Total Rooms: 5
Utilities: Cable Available, Electricity Available, Phone Available, Water Available
Utilities: Cable Available, Electricity Available, Phone Available, Water Available
Water: Public
Room Sizes
Kitchen: 27 X 17 Level Main
Living Room: 13 X 20 Level Main
Primary Bedroom: 13 X 21 Level Second
Bedroom 2: 10 X 14 Level Second
Dining Room: 13 X 13 Level Main
Local Schools
High School: Atlantic
Middle School: Carver Community
Elementary School: Crosspointe
Listed By / Shown By
Listed By
Agency Name: United Realty Group Inc.
Agency Phone: 954-615-2180
Shown By
Agency Title: Realty 100
Agency Phone: 954-859-2100

Estimate Your Payment
Estimated Payment
$ 1,161.45 per month $778.95 Principal & Interest $280.42 Property Tax $102.08 Homeowner's Insurance
2716 Yale Lane | MLS# B26049691
This townhouse located at 2716 Yale Lane, Boynton Beach, FL 33426 is currently listed for sale with an asking price of $350,000. This property was built in 1980 and has 3 bedrooms and 2 full and 1 partial baths with 1810 sq. ft. Yale Lane is located in the GOLFVIEW HARBOUR TOWNHOUSES subdivision. Search GOLFVIEW HARBOUR TOWNHOUSES real estate on www.realty100.com today.