
BEDS3
BATHS2 full 1 partial
SQUARE FEET1,834
MLS#O6434540
STATUSActive
PROPERTY TYPERental - Townhouse
SUBDIVISIONWESTVIEW POD A
Property Description
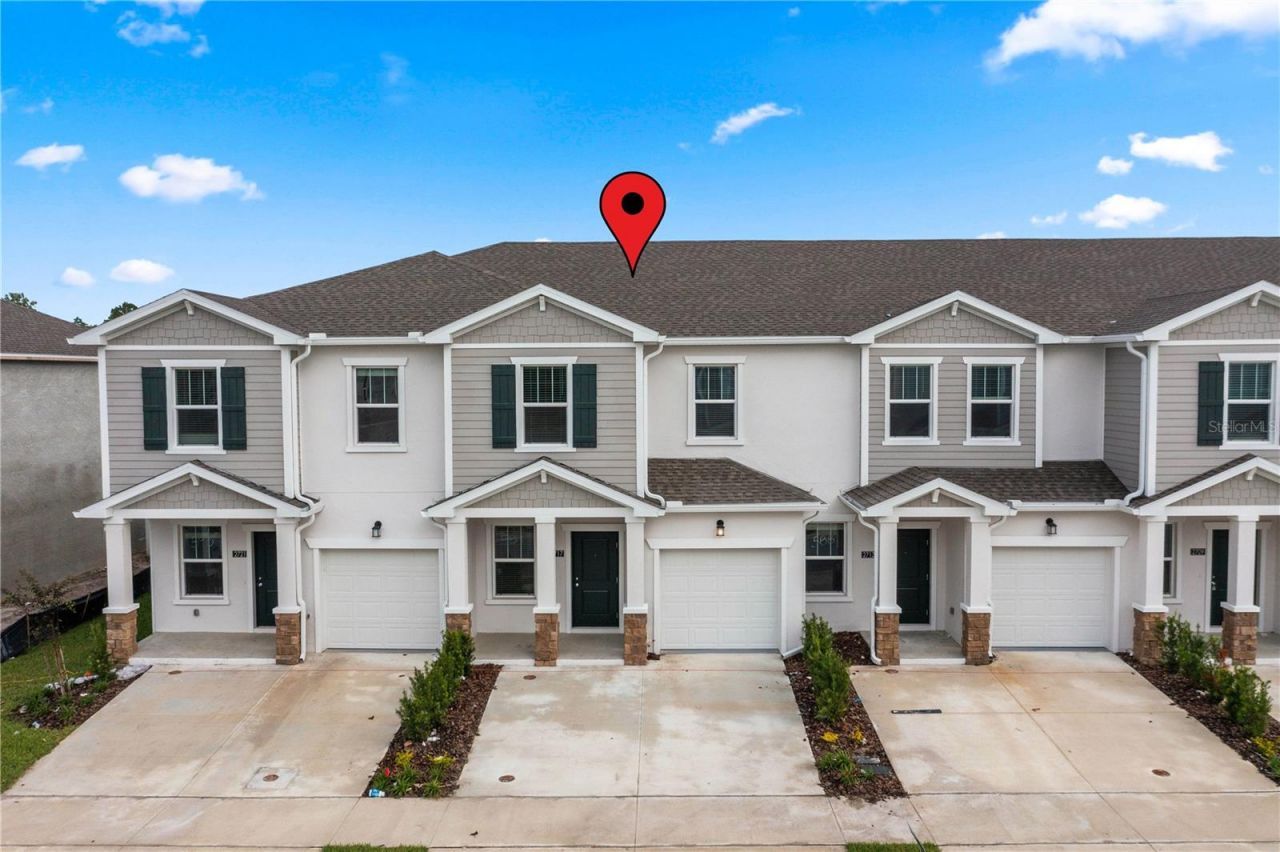
Virtually Staged. Beautiful two-story Minori model home, brand new and ready for immediate occupancy! This modern and functional home features a bright open-concept layout connecting the dining area, fully equipped kitchen, and spacious living room. Sliding glass doors lead to a covered terrace, perfect for relaxing or entertaining.Upstairs, you'll find two comfortable secondary bedrooms with a full bathroom, plus a spacious primary suite featuring a spa-style bathroom and large walk-in closet.Located in Westview, a master-planned community in Poinciana, Florida, residents can enjoy great amenities including a swimming pool, clubhouse, dog park, and sports courts. Surrounded by nature and conveniently located near shopping, dining, and entertainment, with easy access to Highway 17 and the Orlando metropolitan area.Brand new, move-in ready, and waiting for its first residents!
Property Features
Property Type: Rental - Townhouse
Cooling: Central Air
Garage: 2 car attached
Heating: Central, Electric
Lot Size: 0.05 Acres
Year Built: 2025
Amenities
Kitchen/Family Room Combo
Open Floorplan
Pest Guard System
Primary Bedroom Main Floor
Solid Surface Counters
Thermostat
Walk-In Closet(s)
Feature Descriptions
Additional Rooms: Family Room, Inside Utility
Appliances: Dishwasher, Disposal, Dryer, Microwave, Range, Refrigerator, Washer
Association Amenities: Playground, Pool, Tennis Court(s)
Builder: Lennar Homes
Community Features: Playground, Pool
Days on Site: 3
Directions: Gps
Flood Zone Code: No
Flooring: Carpet, Ceramic Tile
Garage Dimensions: 20x20
HOA Y/N: Yes
Home Warranty Y/N: No
Lease Terms: Twelve Months
Lot: Paved, Private
Lot Dimensions: 0.05
Model: Minori
Number of Pets: 1
Other Equipment: Irrigation Equipment
Parking: Driveway, Garage Door Opener
Parking Notes: Driveway, Garage Door Opener
Patio/Porch: Patio, Porch
Pets Allowed: Yes
Pets Restrictions: Domestic pets only. No aggressive breeds.
Pets Size: Small (16-35 Lbs.)
Pool: Other
Property Attached Y/N: Yes
Property Sub-Type: Townhouse
Security: Smoke Detector(s)
Sewer: Public Sewer
Showing Instructions: Lockbox
Utilities: Cable Available, Cable Connected, Electricity Available, Electricity Connected, Public, Underground Utilities, Water Available
Water: Public
Water Access Y/N: No
Windows: Thermal Windows
Room Sizes
Kitchen: 8x11
Great Room: 21x15
Dining Room: 10x17
Primary Bedroom: 13x15
Bedroom 2: 10x12
Bedroom 3: 10x13
Listed By / Shown By
Listed By
Agency Name: REALTY ONE GROUP ESTATES
Agency Contact: 954-947-2383
Shown By
Agency Title: Realty 100
Agency Phone: 954-859-2100

2717 Skyline Loop | MLS# O6434540
This property located at 2717 Skyline Loop, Kissimmee, FL 34758 is currently listed for rent with an asking price of $1,950 / Monthly. Search Kissimmee real estate on www.realty100.com today.