
BEDS3
BATHS2 full 1 partial
SQUARE FEET2,730
MLS#B26049551
STATUSActive
PROPERTY TYPEResidential - Single Family
SUBDIVISIONGOLF-TAM VILLAGE
Property Description
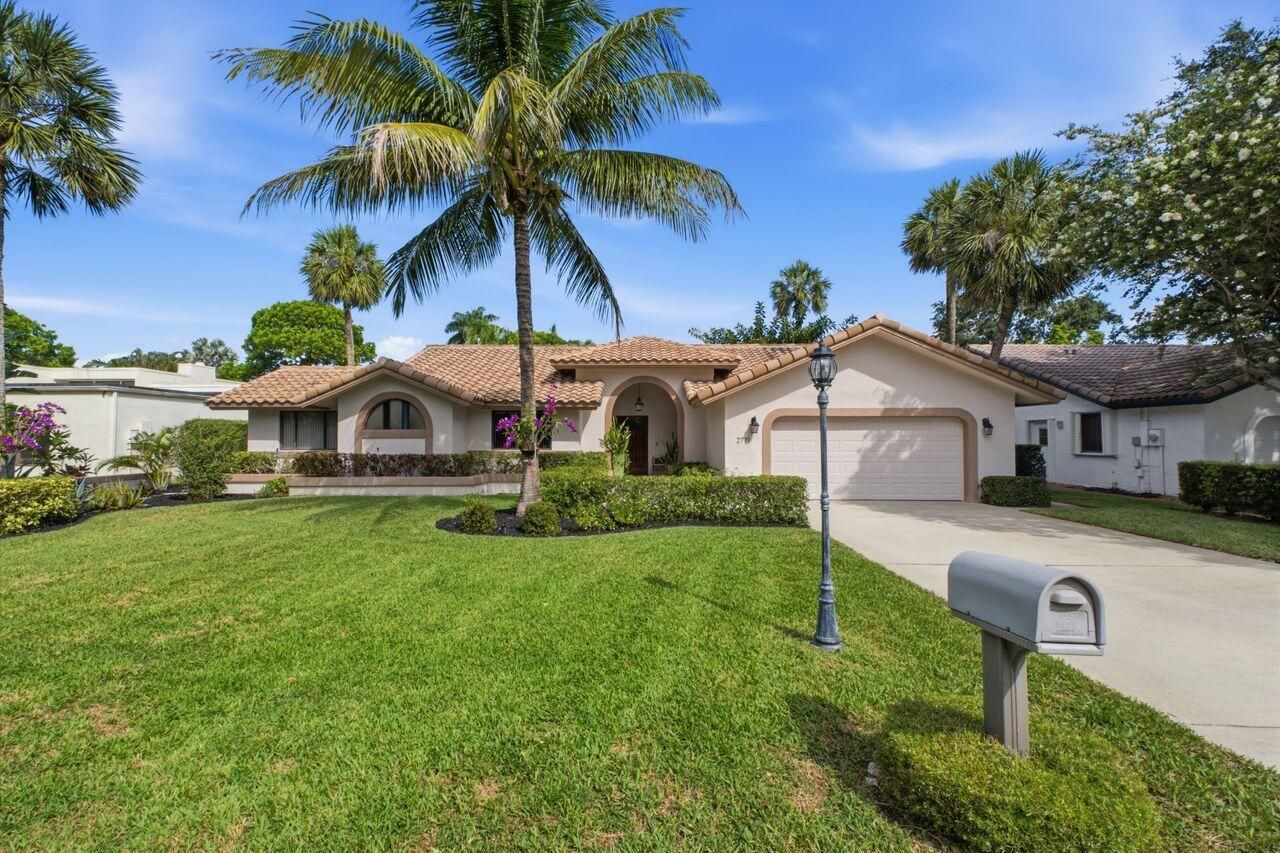
Immaculate super spacious home on a split floor plan 3 bedrooms 2.5 bathrooms soaring cathedral ceilings. Designed with comfort along with a bright open layout ideal for everyday living and entertaining. nestled in a quiet hidden gem gated community in desirable Oak tree estates. The expansive primary suite offers a peaceful retreat with His & hers walk-in closets, and double sink en-suite bathroom. Second and third bedrooms with spacious walk-in closets and gorgeous garden views. The open kitchen seamlessly flows into the main living and dining areas, creating an inviting space for gatherings with family and friends. Step outside to your private backyard oasis featuring a sparkling heated pool and plenty of gardens. Double car garage & workstation. the property also offers spacious front and back yards, providing ample outdoor space for recreation, gardening, or pets. Amazing amenities allowing the entertainment are Gym, Pickleball, three golf court, extensive park and Oversize pool. Very low monthly HOA fee $125.
Property Features
Property Type: Residential - Single Family
Cooling: Central Air, Electric
Fenced: Yes
Garage: 2 car attached
Heating: Central, Electric
Home Style: Ranch
Lot Size: 0.20 Acres
Roof Type: Spanish Tile, Tile
Stories: 1.0
Taxes: $8,745
Year Built: 1989
Amenities
Built-in Features
Entrance Foyer
High Ceilings
Walk-In Closet(s)
Bedroom Layout - Split
Barbecue
Outdoor Shower
Feature Descriptions
Accessibility: Accessible Bedroom, Accessible Kitchen, Central Living Area
Appliances: Electric Water Heater, Dryer, Disposal, Dishwasher, Electric Range, Ice Maker, Microwave, Oven, Refrigerator, Water Heater, Washer, Range
Association: Oak Tree Estates Homeowners association
Association Amenities: Clubhouse, Fitness Center, Pool, Tennis Court(s), Pickleball Court(s), Putting Green, Gated
Association Fee Includes: Maintenance Grounds, Security, Common Areas
Days on Site: 2
Exterior: Block, Stucco
Fencing: Back Yard, Fenced
Flooring: Carpet, Tile
Furnished: Unfurnished
Guest House Y/N: No
HOA Fee: $125/ Monthly
Parcel#: 494217110260
Parking: Driveway, Garage Door Opener, Paver Block, Garage, Attached Garage, Attached
Parking Notes: Driveway, Garage Door Opener, Paver Block, Garage, Att
Patio/Porch: Patio - Open, Patio
Pets Allowed: Yes, No Restrictions
Pool: Heated, In Ground, Chlorination - Auto
Restrictions: Buyer Approval Required
Security: Key Card Entry
Sewer: Public Sewer
Special View Info: Garden, Pool
Sprinkler: Auto Sprinkler, City Sprinkler System
SQFT Living: 2043
Structure Type: House
Swimming Pool: Yes
Total Rooms: 6
Utilities: Cable Available, Electricity Connected, Sewer Connected, Water Connected
Utilities: Cable Available, Electricity Connected, Sewer Connected, Water Connected
Water: Public
Windows: Casement, Shutters
Room Sizes
Living Room: 17 X 19
Primary Bedroom: 14 X 16
Bedroom 2: 11 X 15
Bedroom 3: 11 X 12
Dining Room: 10 X 18
Local Schools
High School: Boyd H. Anderson
Middle School: Lauderdale Lakes
Elementary School: Oriole
Listed By / Shown By
Listed By
Agency Name: Coldwell Banker Realty
Agency Phone: 954-527-5900
Shown By
Agency Title: Realty 100
Agency Phone: 954-859-2100

Estimate Your Payment
Estimated Payment
$ 2,805.47 per month $1,836.09 Principal & Interest $728.75 Property Tax $240.63 Homeowner's Insurance
2719 Oak Tree Lane | MLS# B26049551
This single family home located at 2719 Oak Tree Lane, Oakland Park, FL 33309 is currently listed for sale with an asking price of $825,000. This property was built in 1989 and has 3 bedrooms and 2 full and 1 partial baths with 2730 sq. ft. Oak Tree Lane is located in the GOLF-TAM VILLAGE subdivision. Search GOLF-TAM VILLAGE real estate on www.realty100.com today.