
BEDS4
BATHS2 full 1 partial
SQUARE FEET2,442
MLS#V4951796
STATUSActive
PROPERTY TYPEResidential - Single Family
SUBDIVISIONDEERFIELD
Property Description
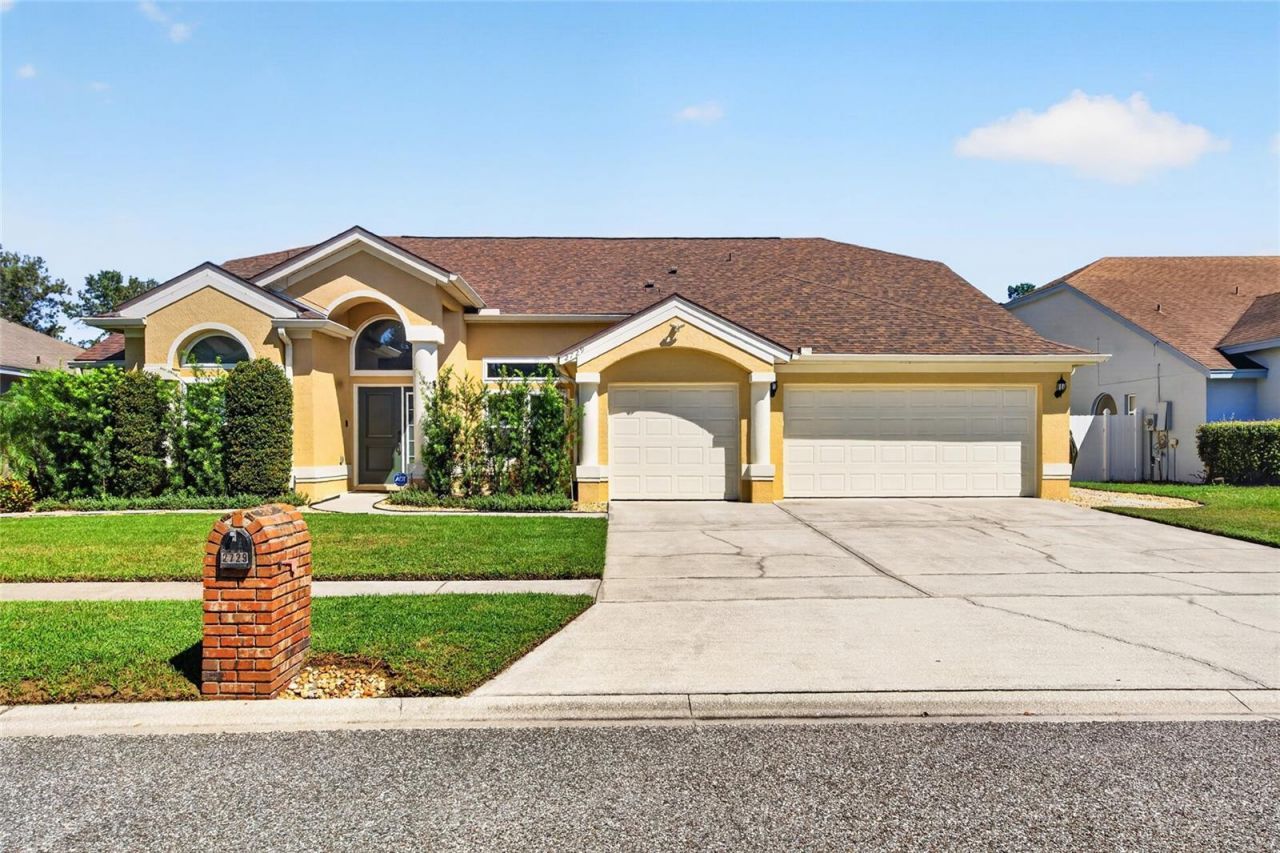
A Beautiful one story, three car garage home with soaring ceilings. As you enter this home the foyer opens to a formal dining and living room which has a beautiful view to the pool. The Primary bedroom features two walk in closets and a large primary bath which has a garden tub and a separate shower. Extra space was added to two of the secondary bedrooms making them larger than other homes with this floor plan. Beautiful wool carpet was placed in all bedrooms giving both luxury and lasting value. Naturally soft and hypoallergenic wool provides exceptional comfort and adds a distinctive touch of elegance to any room. This home also features a beautiful swimming pool with a large, covered lanai with easy access to a pool half bath. The lanai overlooks a well-manicured backyard to enjoy those summer cookouts with friends and family. There is also a wood working fireplace. Home is convenient to shopping, dining, Orlando International Airport, the Loop and Lake Nona with easy access to 417,528,I4 and the turnpike. This home features numerous updates and improvements for added comfort and peace of mind.
Property Features
Property Type: Residential - Single Family
Cooling: Central Air
Heating: Central
Lot Size: 0.29 Acres
Roof Type: Shingle
Stories: 1.0
Taxes: $5,321
Year Built: 1993
Amenities
Ceiling Fans(s)
Eat-in Kitchen
High Ceilings
Open Floorplan
Walk-In Closet(s)
Private Mailbox
Rain Gutters
Sidewalk
Feature Descriptions
Appliances: Dishwasher, Disposal, Dryer, Microwave, Refrigerator, Washer
Community Features: Street Lights
Days on Site: 4
Directions: Going (S) John Young Parkway, (L) at Deerfield Blvd, (R) at Topfield Drive, (L) Spivey Lane.
Exterior: Stucco
Fireplace: Family Room, Wood Burning
Fireplace Y/N: Yes
Flood Zone Code: X
Flooring: Carpet, Tile
Foundation: Block
HOA Fee: 340/ Annually
HOA Y/N: Yes
Home Warranty Y/N: No
Listing Terms: Cash, Conventional, FHA, VA Loan
Lot: Sidewalk, Paved
Lot Dimensions: 0.29
Other Equipment: Irrigation Equipment
Ownership: Fee Simple
Pets Allowed: Cats OK, Dogs OK
Pool: In Ground, Deck, Screen Enclosure
Property Attached Y/N: No
Property Sub-Type: Single Family Residence
Sewer: Public Sewer
Showing Instructions: Appointment Only, Combination Lock Box, Text List Agent
Special Sale Provisions: None
Swimming Pool: Yes
Utilities: Cable Available, Cable Connected, Electricity Connected, Public, Sewer Connected
Water: Public
Water Access Y/N: No
Windows: Skylight(s), Blinds, Drapes
Zoning: P-D
Room Sizes
Primary Bedroom: 21x13
Bedroom 2: 11x10
Bedroom 3: 13x11
Bedroom 4: 12x11
Family Room: 22x13
Living Room: 19x13
Kitchen: 14x11
Local Schools
High School: Freedom High School
Middle School: Freedom Middle
Elementary School: John Young Elem
Listed By / Shown By
Listed By
Agency Name: CHARLES RUTENBERG REALTY ORLANDO
Agency Contact: 407-622-2122
Shown By
Agency Title: Realty 100
Agency Phone: 954-859-2100

Estimate Your Payment
Estimated Payment
$ 1,827.89 per month $1,224.06 Principal & Interest $443.42 Property Tax $160.42 Homeowner's Insurance
2729 Spivey Lane | MLS# V4951796
This single family home located at 2729 Spivey Lane , Orlando, FL 32837 is currently listed for sale with an asking price of $550,000. This property was built in 1993 and has 4 bedrooms and 2 full and 1 partial baths with 2442 sq. ft. Spivey Lane is located in the DEERFIELD subdivision. Search DEERFIELD real estate on www.realty100.com today.