
BEDS3
BATHS2 full
SQUARE FEET2,269
MLS#A12063846
STATUSActive
PROPERTY TYPEResidential - Single Family
SUBDIVISIONGOLDEN GATE ESTATES
Property Description
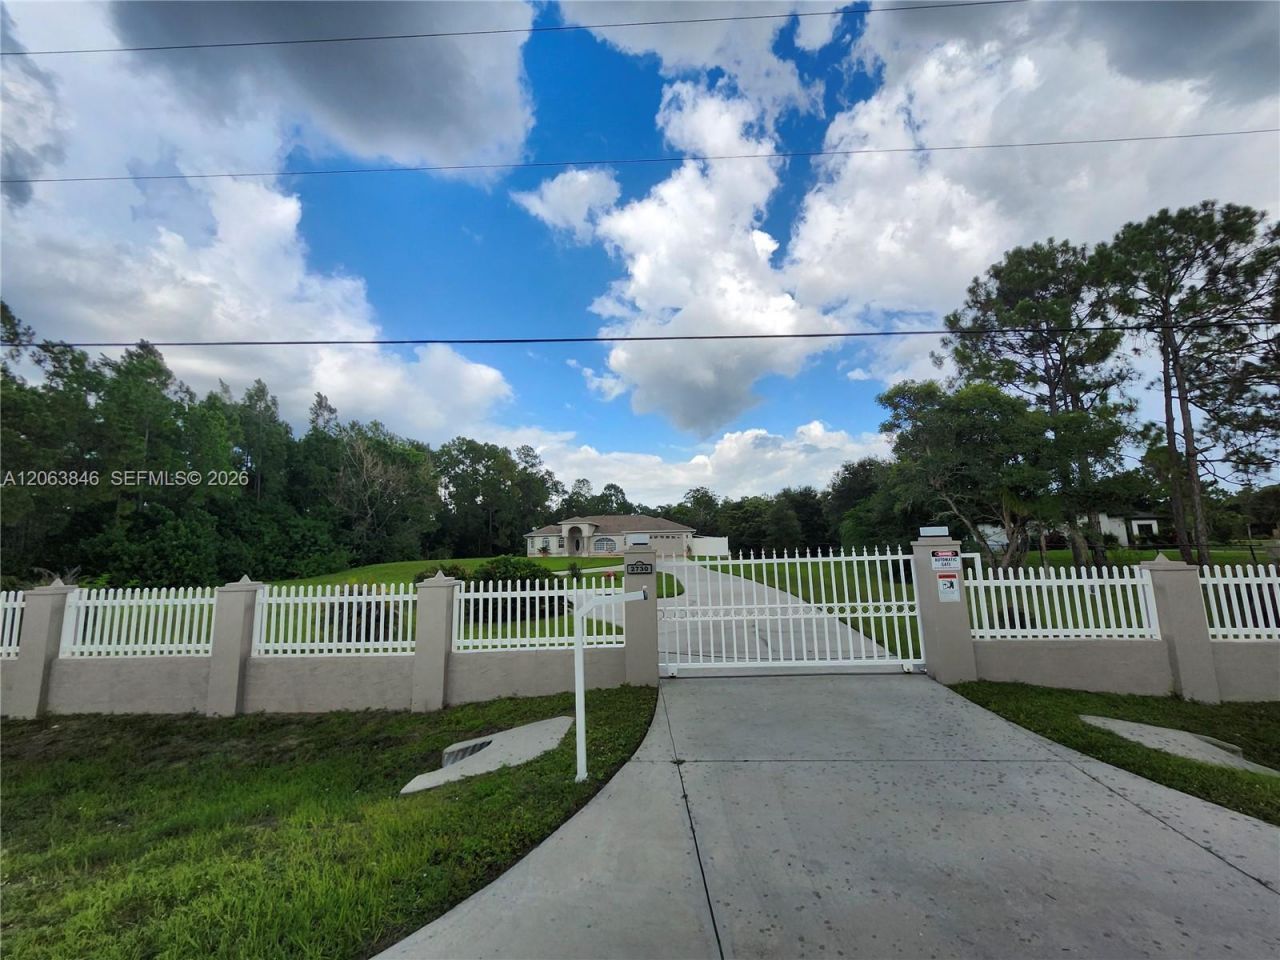
Situated on 2.5 acres of 100% uplands (fully usable land with no wetlands), NO HOA, this meticulously maintained 3-bedroom, 2-bath home offers 2,269 sq. ft. of comfortable living and endless possibilities, plus den. A rear canal provides added privacy and a peaceful setting. The split floor plan features cathedral ceilings, abundant natural light, a spacious kitchen with pantry, and a private primary suite with a walk-in closet plus an additional closet. The partially updated primary bath includes dual sinks, a soaking tub, separate shower, and private water closet. Major updates include a new roof (2018), A/C (2023), water heater (2024), well pump (2020), and fresh exterior paint. Storm protection panels are included for all windows and doors. Enjoy the covered lanai, outdoor deck, oversized circular driveway, and motorized gated entrance with keypad access. Plenty of room for a custom pool, horses, guest house, workshop, RV, boat, and Jet Skis. Move-in ready with the opportunity to add your personal touches, this exceptional property is just minutes from shopping, dining, schools, Ave Maria University, and I-75. Reserve your private tour and discover the privacy, space and endless possibilities awaiting you. Ask your lender about the Florida Hometown Heroes Housing Program and available funding while funds last. SOLD AS IS.
Property Features
Property Type: Residential - Single Family
Cooling: Ceiling Fan(s), Central Air, Electric
Fenced: Yes
Garage: 2 car attached
Heating: Central, Electric
Home Style: Detached, One Story
Roof Type: Shingle
Taxes: $3,010
Year Built: 2000
Amenities
First Floor Entry
Closet Cabinetry
French Doors
Pantry
Roman Tub
Split Bedroom
Walk-In Closet(s)
Den/Library/Office
Family Room
Storage
Utility Room/Laundry
Lighting
Fruit Trees
Room For Pool
Feature Descriptions
Appliances: Dryer, Electric Water Heater, Refrigerator, Washer, Water Softener Owned
Community Features: Paved Road, Public Road
Crops Included Y/N: No
Days on Site: 50
Directions: From I-75 Exit 111 (Immokalee Rd). Head East on Immokalee Rd. Turn left onto Wilson Blvd N. Turn right onto 25th Ave NE. Turn left onto 2nd ST NE. The property will be on the right.
Door Features: French Doors
Exterior: CBS Construction
Fencing: Fenced
Flooring: Ceramic Floor
Home Warranty Y/N: No
Laundry: Utility Room/Laundry
Lease Considered Y/N: No
Listing Terms: All Cash, Conventional, FHA, VA Loan
Lot: 2 To Less Than 3 Acre Lot, Oversized Lot
Other Equipment: Automatic Garage Door Opener
Parcel#: 37696440005
Parking: Additional Spaces Available, Circular Driveway, Driveway
Parking Notes: Additional Spaces Available, Circular Driveway, Driv
Patio/Porch: Deck, Patio
Property Attached Y/N: No
Property Sub-Type: Single Family Residence
Sewer: Septic Tank
Special View Info: Canal
Water: Well
Water Features: WF/No Ocean Access, Canal Front
Window: Complete Accordian Shutters, Hurricane Shutters, Arched Windows, Verticals
Listed By / Shown By
Listed By
Agency Name: BLUE BAY REALTY SERVICES
Agency Phone: 813-403-1950
Shown By
Agency Title: Realty 100
Agency Phone: 954-859-2100

Estimate Your Payment
Estimated Payment
$ 1,887.03 per month $1,446.62 Principal & Interest $250.83 Property Tax $189.58 Homeowner's Insurance
2730 NE 2nd St | MLS# A12063846
This single family home located at 2730 NE 2nd St, Naples, FL 34120 is currently listed for sale with an asking price of $650,000. This property was built in 2000 and has 3 bedrooms and 2 full baths with 2269 sq. ft. NE 2nd St is located in the GOLDEN GATE ESTATES subdivision. Search GOLDEN GATE ESTATES real estate on www.realty100.com today.