
BEDS3
BATHS2 full 1 partial
SQUARE FEET1,899
MLS#TB8550294
STATUSActive
PROPERTY TYPERental - Townhouse
SUBDIVISIONTERRACE/WALDEN ALKE
Property Description
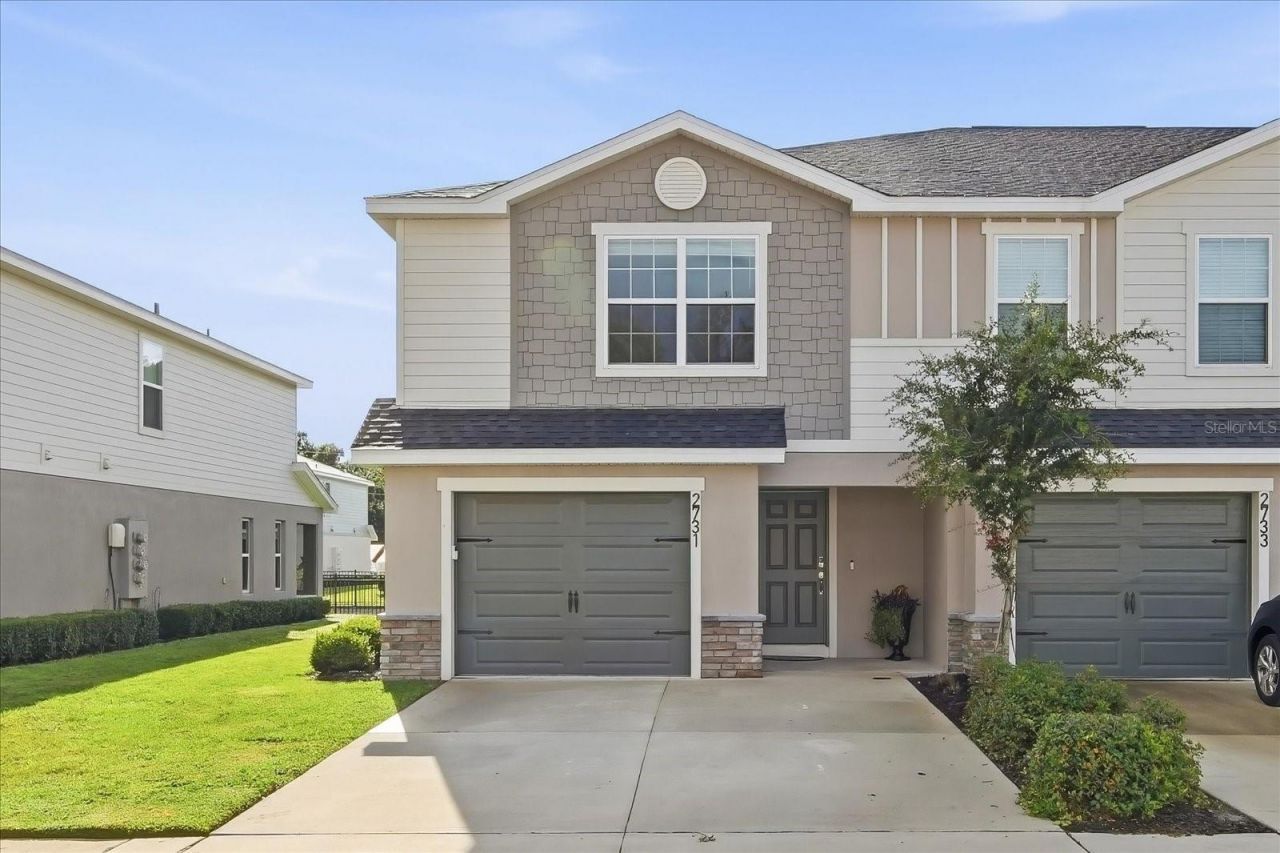
More space, less upkeep and a location that keeps both Tampa and Lakeland within reach. This 3-bedroom townhome for rent at 2731 Idyll Lakes Circle in Plant City was built in 2024 and offers 1,884 square feet, 2.5 bathrooms, an end-unit location, an attached one-car garage, a private driveway and screened outdoor living.Inside, the open main floor feels bright, comfortable and easy to live in. Luxury vinyl plank flooring runs throughout the entire first level, while a neutral color palette makes the home feel fresh and move-in ready. The kitchen is the natural center of the home, opening directly to the dining and gathering areas so no one feels separated while cooking or entertaining. White shaker-style cabinetry, quartz countertops, subway tile backsplash, stainless steel appliances, a generous breakfast bar and a pantry combine the clean look renters want with the storage and workspace they actually need. A half bathroom and included washer and dryer make daily routines even easier.Upstairs, the three bedrooms offer the kind of space that can be difficult to find in a townhome. The primary suite measures approximately 14 by 16 feet and includes two walk-in wardrobes, dual vanities, a tiled shower and a separate water closet. The secondary bedrooms are also generously sized, including one measuring nearly 16 feet long, and are connected by a Jack-and-Jill bathroom with dual sinks. Whether you need sleeping space, a home office, a workout room or room for guests, this floor plan gives you options.Outdoor space was not treated as an afterthought. Start the day on the covered front porch or unwind on the approximately 16-foot covered and screened lanai, complete with a separate storage closet. The end-unit location brings in additional natural light and provides more surrounding green space than many interior townhomes. Lawn and landscape maintenance are handled through the community association, so you can enjoy the setting without adding yardwork to your schedule.One of the community's most unusual advantages is its flexibility for recreational vehicles. Terrace at Walden Lake allows trailers, boats, RVs, jet skis and ATVs to be parked in the driveway, subject to HOA approval. That is a rare benefit in a newer townhome community and a meaningful one if your weekends involve the water, camping, motorsports or hauling equipment.The Walden Lake area places everyday conveniences within easy reach while offering straightforward access throughout the region. Located off Turkey Creek Road between Highway 92 and Highway 60, the community is approximately four miles from I-4. Publix, ALDI, restaurants, shopping, parks and historic Downtown Plant City are all nearby, while Tampa, Brandon and Lakeland remain accessible for work, school or entertainment.The townhome is also assigned to highly rated and sought after schools: Walden Lake Elementary (A rated), Tomlin Middle School (B), Plant City High School (A Rated).This is not a rental you have to settle for. It is a home you can actually settle into, with the space, storage, newer construction and location to make everyday life more comfortable. Schedule your private showing of 2731 Idyll Lakes Circle today.
Property Features
Property Type: Rental - Townhouse
Cooling: Central Air
Garage: 1 car attached
Heating: Central, Electric
Lot Size: 0.05 Acres
Year Built: 2024
Amenities
High Ceilings
In Wall Pest System
Kitchen/Family Room Combo
Living Room/Dining Room Combo
Open Floorplan
PrimaryBedroom Upstairs
Solid Surface Counters
Stone Counters
Thermostat
Walk-In Closet(s)
Lighting
Private Entrance
Sidewalk
Feature Descriptions
Additional Rooms: Great Room, Inside Utility, Loft
Appliances: Dishwasher, Disposal, Dryer, Electric Water Heater, Exhaust Fan, Microwave, Refrigerator, Washer
Association Amenities: Fence Restrictions, Playground, Vehicle Restrictions
Builder: Highland Homes
Community Features: Playground, Sidewalks, Special Community Restrictions, Street Lights
Days on Site: 2
Directions: From Tampa, take I-4 East to Exit 17 for Branch Forbes Road. Turn right onto Branch Forbes Road, left onto US-92 East, and right onto Turkey Creek Road. Turn left onto Walden Town Circle, continue into Terrace at Walden Lake, and follow Idyll Lakes Circle
Disaster Mitigation: Above Flood Plain
Energy Efficient: Appliances, Construction, HVAC, Insulation, Lighting, Roof, Thermostat, Water Heater, Windows
Flood Zone Code: X
Flooring: Carpet, Vinyl
HOA Y/N: Yes
Home Warranty Y/N: No
Lease Terms: Twelve Months
Lot: City Limits, Landscaped, Level, Sidewalk, Paved
Lot Dimensions: 0.05
Number of Pets: 2
Other Equipment: Private Entrance
Parking: Driveway, Garage Door Opener
Parking Notes: Driveway, Garage Door Opener
Patio/Porch: Covered, Front Porch, Rear Porch, Screened
Pets Allowed: Yes
Pets Restrictions: Pets will be considered on a case by case basis
Pets Weight (Max): 50
Property Attached Y/N: No
Property Sub-Type: Townhouse
Security: Smoke Detector(s)
Sewer: Public Sewer
Showing Instructions: Appointment Only, Call Before Showing, Lock Box Electronic-CBS Code Required
Utilities: BB/HS Internet Available, Cable Available, Electricity Connected, Fiber Optics, Phone Available, Public, Sewer Connected, Underground Utilities, Water Connected
Water: Public
Water Access Y/N: No
Windows: Blinds
Room Sizes
Primary Bedroom: 14x16
Bedroom 2: 14x11
Bedroom 3: 16x12
Kitchen: 13x13
Great Room: 20x14
Balcony/Porch/Lanai: 16x6
Local Schools
High School: Plant City-HB
Middle School: Tomlin-HB
Elementary School: Walden Lake-HB
Listed By / Shown By
Listed By
Agency Name: RE/MAX REALTY UNLIMITED
Agency Contact: 813-684-0016
Shown By
Agency Title: Realty 100
Agency Phone: 954-859-2100

2731 Idyll Lakes Circle | MLS# TB8550294
This property located at 2731 Idyll Lakes Circle , Plant City, FL 33566 is currently listed for rent with an asking price of $2,300 / Monthly. Search Plant City real estate on www.realty100.com today.