
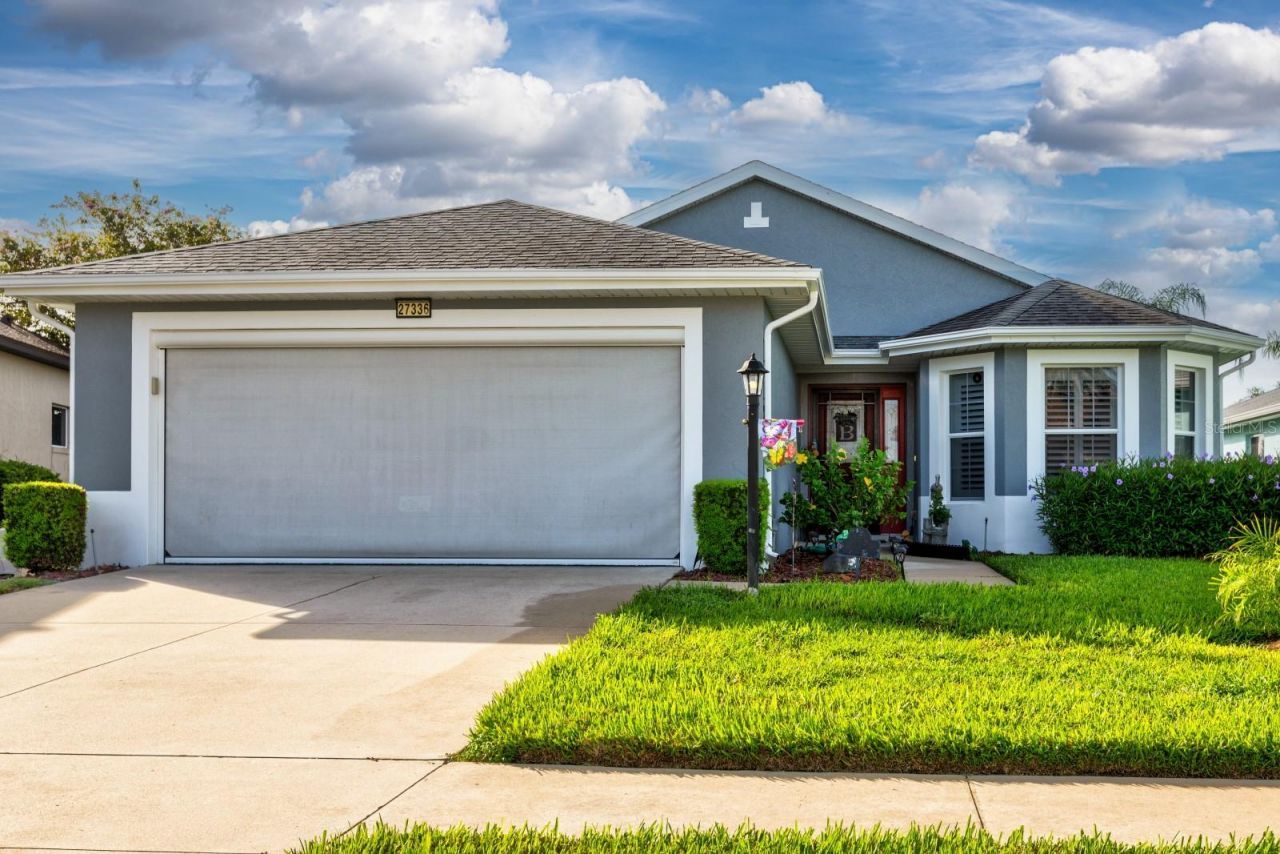
BEDS3
BATHS2 full
SQUARE FEET1,765
MLS#G5116219
STATUSActive
PROPERTY TYPEResidential - Single Family
SUBDIVISIONLEESBURG LEGACY LEESBURG
Property Description
THIS POPULAR CARLISLE MODEL HOME HAS 1765 SQUARE FEET WITH 3 BEDROOMS 2 BATHROOMS. THE KITCHEN HAS UPGRADED CABINETS, CORIAN COUNTERS, STAINLESS STEEL APPLIANCES. JUST OFF THE KITCHEN IS THE BREAKFAST NOOK WHERE YOU CAN ENJOY THAT FIRST CUP OF COFFEE. 2 GUEST ROOMS AND A GUEST BATH THAT HAS BEEN TRANSFORMED INTO A WALK IN SHOWER. CLOSETS BY DESIGN HAS UNIQUELY CONFIGURED ALL THE CLOSETS TO MAXIMIZE SPACE AND STORAGE. PLANTATION SHUTTERS, DOUBLE PANE WINDOWS. THE EXTERIOR OF THE HOME WAS PAINTED 2026. THE HOME WAS CONVERTED TO TOTAL ELECTRIC IN 2024 WHICH INCLUDED THE WATER HEATER AND HVAC SYSTEM. ROOF WAS REPLACED IN 2019. THE AIR CONDITIONED LANAI WAS CONVERTED TO A FORMAL DINING AND OUTDOOR SPACE WAS ADDED. THIS IS A PERFECT WINTER HOME IN A PERFECT COMMUNITY, LEGACY OF LEESBURG IS A NATURE THEMED COMMUNITY OFFERING WALKING TRAILS, MILES OF CONSERVATION. MILLION DOLLAR RENOVATION IN 2025, A RESORT STYLE POOL, PICKLEBALL, TENNIS, BOCCE, SOFTBALL FIELD, ON SITE RV AND BOAT STORAGE, AND A ACTIVITIES DIRECTOR THAT WILL KEEP YOU BUSY ALL DAY. CABLE AND INTERNET ARE INCLUDED IN THE AFFORDABLE HOA AS WELL AS GRASS CUTTING AND TRIMMING. SELL ALL YOUR LAWN EQUIPMENT, AND COME AND RELAX, YOU HAVE EARNED IT. COME SEE WHY SO MANY CALL LEGACY HOME.
Property Features
Property Type: Residential - Single Family
Cooling: Central Air
Garage: 2 car attached
Heating: Central, Electric
Home Style: Contemporary
Lot Size: 0.12 Acres
Roof Type: Shingle
Stories: 1.0
Taxes: $2,155
Year Built: 2007
Amenities
Ceiling Fans(s)
Open Floorplan
Vaulted Ceiling(s)
Walk-In Closet(s)
Window Treatments
Feature Descriptions
Additional Rooms: Breakfast Room Separate, Formal Dining Room Separate, Inside Utility
Appliances: Dishwasher, Disposal, Dryer, Electric Water Heater, Ice Maker, Microwave, Range, Refrigerator, Washer
Association Amenities: Cable TV, Clubhouse, Fitness Center, Gated, Maintenance, Park, Pickleball Court(s), Pool, Recreation Facilities, Shuffleboard Court, Spa/Hot Tub, Storage, Tennis Court(s), Trail(s)
Community Features: Association Recreation - Owned, Buyer Approval Required, Clubhouse, Deed Restrictions, Fitness Center, Gated Community - No Guard, Golf Carts OK, Irrigation-Reclaimed Water, Pool, Sidewalks, Tennis Court(s), Street Lights
Days on Site: 4
Directions: HWY 27 to Legacy Blvd. Follow to the roundabout and take the first exit. Thru the gate and turn right on to Meandering Trail, left on Flint Rock, left onto Pine Straw. House on the left
Exterior: Block
Flood Zone Code: X
Flooring: Carpet, Ceramic Tile, Laminate, Tile
Foundation: Slab
Garage Dimensions: 20x20
HOA Fee: 293/ Monthly
HOA Y/N: Yes
Home Warranty Y/N: No
Hot Tub: Yes
Listing Terms: Cash, Conventional, FHA, VA Loan
Lot Dimensions: 0.12
Other Equipment: Irrigation Equipment
Ownership: Fee Simple
Parking: Garage Door Opener
Parking Notes: Garage Door Opener
Pets Allowed: Breed Restrictions, Cats OK, Dogs OK, Yes
Pets Restrictions: See Rules and Reg's (legacyneighbors.com)
Property Attached Y/N: No
Property Sub-Type: Single Family Residence
Security: Gated Community, Smoke Detector(s)
Senior Community: Yes
Sewer: Public Sewer
Showing Instructions: Appointment Only, Combination Lock Box, Gate Code Required, See Remarks, ShowingTime
Special Sale Provisions: None
Utilities: Cable Connected, Electricity Connected, Sewer Connected, Sprinkler Meter, Sprinkler Recycled, Underground Utilities, Water Connected
Water: Public
Water Access Y/N: No
Windows: Double Pane Windows
Zoning: R-1-A
Room Sizes
Foyer: 6x5
Kitchen: 10x11
Living Room: 17x33
Dining Room: 16x9
Dinette: 10x10
Primary Bedroom: 16x13
Primary Bathroom: 5x11
Bedroom 2: 10x10
Bedroom 3: 10x10
Bathroom 2: 5x7
Balcony/Porch/Lanai: 9x12
Listed By / Shown By
Listed By
Agency Name: DOUBLE MM DEVELOPMENT, LLC
Agency Contact: 352-552-0017
Shown By
Agency Title: Realty 100
Agency Phone: 954-859-2100

Estimate Your Payment
Estimated Payment
$ 934.75 per month $667.67 Principal & Interest $179.58 Property Tax $87.50 Homeowner's Insurance
27336 Pine Straw Road | MLS# G5116219
This single family home located at 27336 Pine Straw Road, Leesburg, FL 34748 is currently listed for sale with an asking price of $299,999. This property was built in 2007 and has 3 bedrooms and 2 full baths with 1765 sq. ft. Pine Straw Road is located in the LEESBURG LEGACY LEESBURG subdivision. Search LEESBURG LEGACY LEESBURG real estate on www.realty100.com today.