
BEDS7
BATHS5 full 1 partial
SQUARE FEET4,658
MLS#S5155905
STATUSActive
PROPERTY TYPEResidential - Single Family
SUBDIVISIONHANOVER LAKES
Property Description
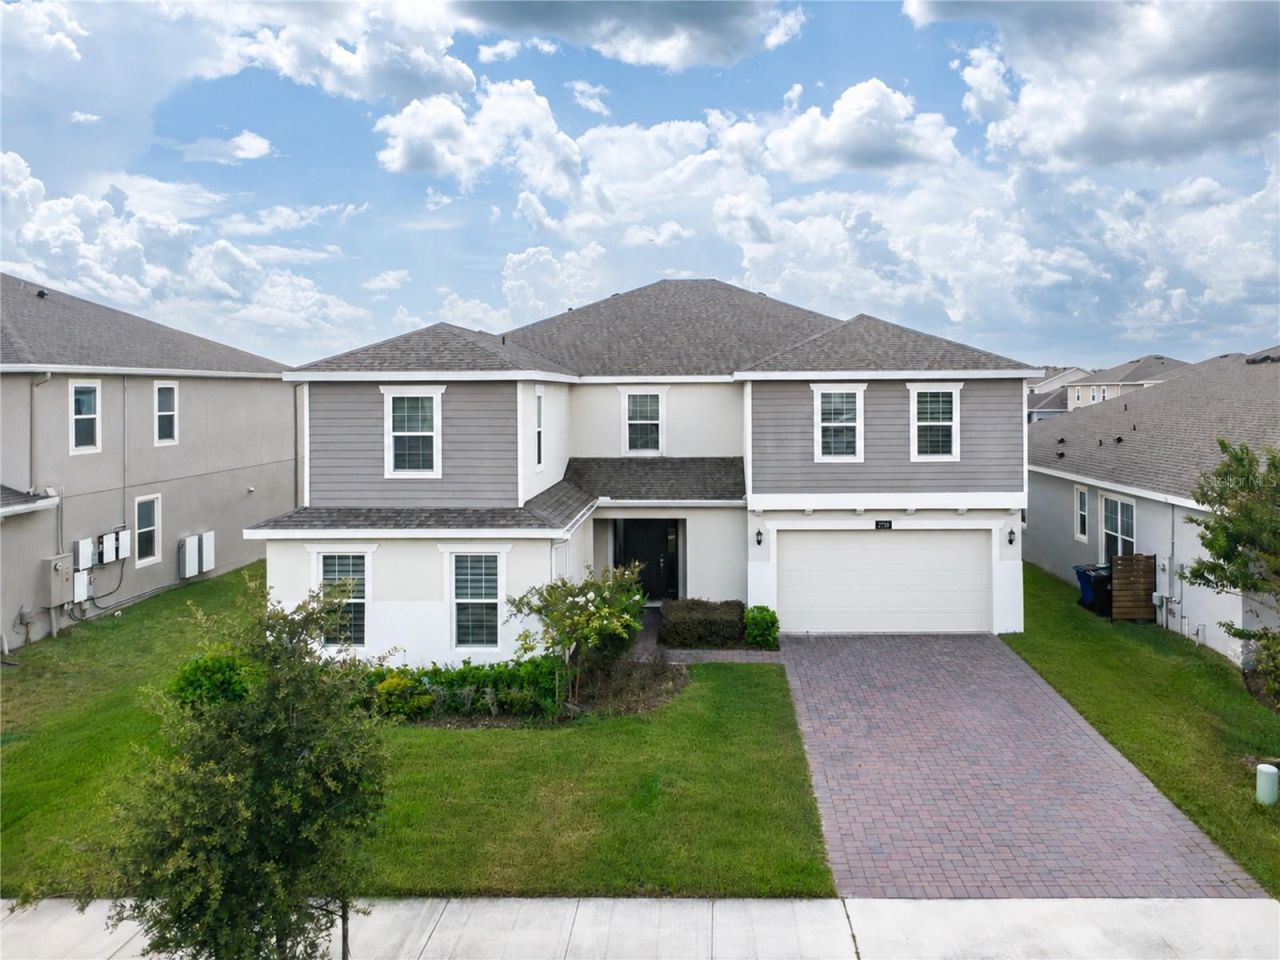
Virtually Staged. This is an opportunity to own a ONE-OF-A-KIND home in the desirable Hanover Lakes community! Welcome to Hanover Lakes, where you can experience luxury waterfront views daily. Over 4,600 square footage, with a private in-law suite, equipped with it's own bathroom and kitchen space. Custom accent walls, closets, loft space, AND a TOP OF THE LINE KITCHEN. Two Staircases for added accessibility, and a loft entertainment center for every home event. This EXCEPTIONAL house is only THREE YEARS OLD, meaning buyers can keep peace of mind knowing they're getting into a MODERN HOME. The home includes a two-car garage, as well as am upper-level laundry. Hanover Lakes offers a lifestyle centered around Florida living with a community pool, playground, park, sidewalks, fishing, lake access and community boat ramp.
Property Features
Property Type: Residential - Single Family
Cooling: Central Air
Garage: 2 car attached
Heating: None
Lot Size: 0.17 Acres
Roof Type: Shingle
Stories: 2.0
Taxes: $10,642
Year Built: 2023
Amenities
Dry Bar
Eat-in Kitchen
Kitchen/Family Room Combo
PrimaryBedroom Upstairs
Thermostat
Walk-In Closet(s)
Feature Descriptions
Appliances: Built-In Oven, Cooktop, Dishwasher, Disposal, Freezer, Ice Maker, Microwave, Refrigerator
Community Features: Park, Playground, Pool, Sidewalks
Days on Site: 67
Directions: From SR 417 Greenway, take Exit 22 for Narcoossee Rd and travel south approximately 11 miles. Continue straight through US-192; Narcoossee Rd becomes Hickory Tree Rd. Continue approximately 2.8 miles, turn left into the Hanover Lakes community, then take
Exterior: Block, Stucco
Flood Zone Code: X
Flooring: Carpet, Marble, Tile
Foundation: Slab
HOA Fee: 332.95/ Quarterly
HOA Y/N: Yes
Home Warranty Y/N: No
Listing Terms: Cash, Conventional
Lot Dimensions: 0.17
Other Equipment: Irrigation Equipment
Ownership: Fee Simple
Pets Allowed: Yes
Pets Restrictions: Contact HOA for pet restrictions
Property Attached Y/N: No
Property Sub-Type: Single Family Residence
Sewer: Public Sewer
Showing Instructions: 24 Hour Notice, Appointment Only, Call Listing Agent
Special Sale Provisions: None
Utilities: BB/HS Internet Available, Cable Available, Cable Connected, Electricity Available, Electricity Connected, Fiber Optics, Natural Gas Available, Public, Sewer Available, Sewer Connected, Water Available, Water Connected
Water: Public
Water Access Y/N: No
Zoning: RES
Local Schools
High School: Harmony High
Middle School: Harmony Middle
Elementary School: Hickory Tree Elem
Listed By / Shown By
Listed By
Agency Name: NONA LEGACY POWERED BY LA ROSA
Agency Contact: 407-270-6841
Shown By
Agency Title: Realty 100
Agency Phone: 954-859-2100

Estimate Your Payment
Estimated Payment
$ 2,623.47 per month $1,535.42 Principal & Interest $886.83 Property Tax $201.22 Homeowner's Insurance
2737 Nottel Drive | MLS# S5155905
This single family home located at 2737 Nottel Drive, Saint Cloud, FL 34772 is currently listed for sale with an asking price of $689,900. This property was built in 2023 and has 7 bedrooms and 5 full and 1 partial baths with 4658 sq. ft. Nottel Drive is located in the HANOVER LAKES subdivision. Search HANOVER LAKES real estate on www.realty100.com today.