
BEDS5
BATHS5 full
SQUARE FEET3,589
MLS#A4701229
STATUSActive
PROPERTY TYPEResidential -
SUBDIVISIONSARASOTA-VENICE CO RIVER
Property Description
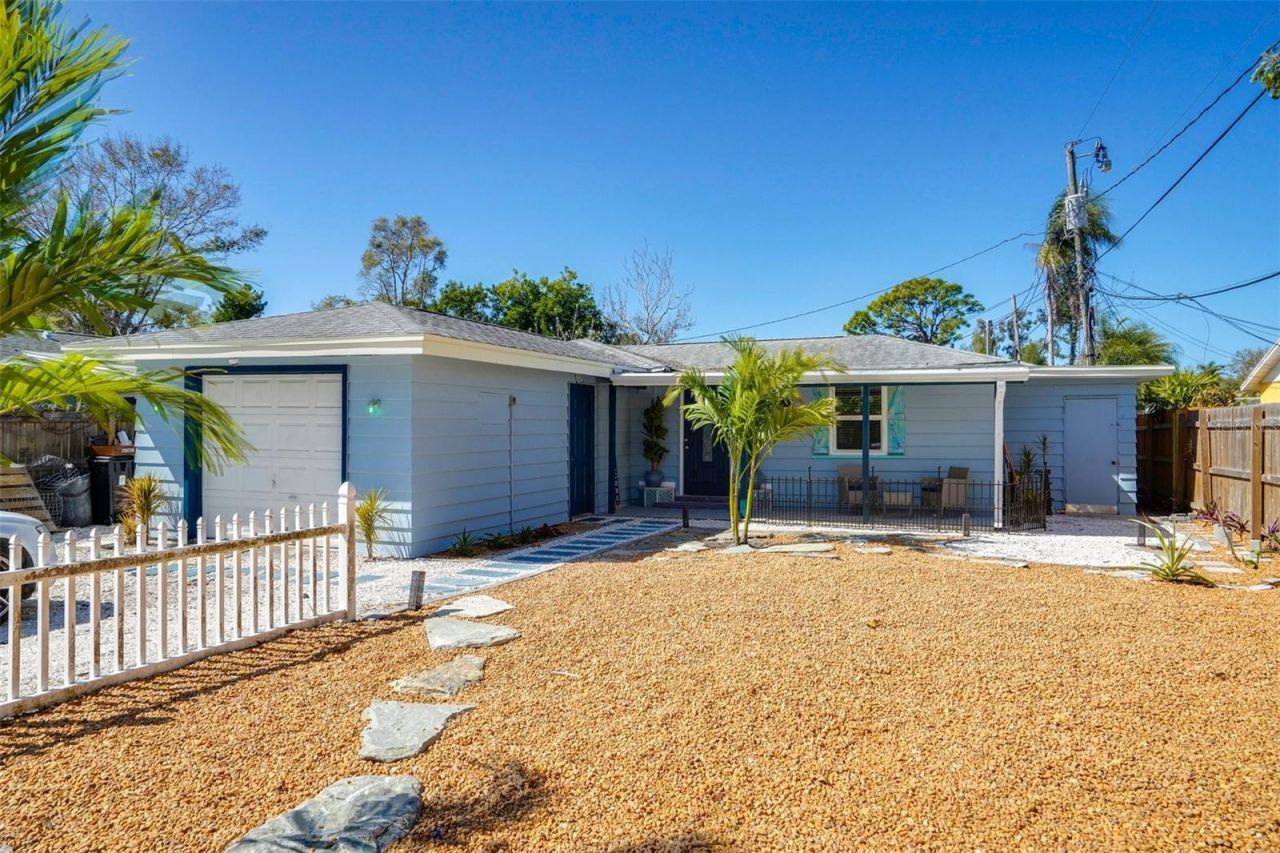
**Rare Sarasota 4-Plex - No Flooding, Prime Location & Exceptional Investment Opportunity!**Don't miss this rare opportunity to acquire a well-located **4-unit multifamily property** in one of Sarasota's most desirable rental markets. A standout feature of this property is that **it has experienced no flooding**, providing added confidence for investors focused on long-term ownership.Ideally located just minutes from Siesta Key Beach, Gulf Gate, Downtown Sarasota, shopping, dining, hospitals, and major employers, this asset offers immediate rental income with excellent potential for future appreciation and rental growth.Whether you're adding to your portfolio, completing a 1031 exchange, or seeking a high-demand multifamily asset, this property offers the location and stability investors are looking for. With limited multifamily inventory available in Sarasota, opportunities like this are becoming increasingly scarce.**Schedule your private showing today-properties with this combination of location, income potential, and no flooding don't stay on the market for long.**
Property Features
Property Type: Residential -
Cooling: Central Air
Heating: Central, Other
Lot Size: 0.35 Acres
Roof Type: Shingle
Stories: 1.0
Taxes: $9,263
Year Built: 1954
Amenities
Ceiling Fans(s)
L Dining
Courtyard
Feature Descriptions
Accessibility Features: Accessible Doors, Accessible Entrance
Appliances: Dryer, Electric Water Heater, Range, Washer
Community Features: None
Days on Site: 1
Directions: From I-75, Take Exit 205 toward Clark Road (FL-72).Head west on Clark Road for approximately 4.5 miles.Turn right onto Swift Road.Continue about 0.6 miles.Turn left onto Parma Street.Continue a short distance to 2741 Parma St, Sarasota, FL 34231, which wi
Exterior: Frame
Flood Zone Code: X
Flooring: Ceramic Tile, Laminate, Other, Wood
Foundation: Slab
HOA Fee: 0
Home Warranty Y/N: No
Listing Terms: Cash, Conventional, FHA, USDA Loan, VA Loan
Lot Dimensions: 0.35
Number of Wells: 1
Ownership: Fee Simple
Pets Allowed: Cats OK, Dogs OK
Property Attached Y/N: Yes
Property Sub-Type: Half Duplex
Security: Closed Circuit Camera(s), Smoke Detector(s)
Senior Community: Yes
Sewer: Public Sewer
Showing Instructions: Appointment Only, Call Listing Agent, Do Not Contact Tenants, No Lockbox, ShowingTime
Special Sale Provisions: None
Utilities: BB/HS Internet Available, Cable Available, Electricity Available, Fiber Optics, Fire Hydrant, Phone Available, Public, Sewer Available, Underground Utilities, Water Available
Water: Well
Water Access Y/N: No
Windows: Insulated Windows, Storm Window(s)
Zoning: RMF2
Room Sizes
Primary Bedroom: 12x12
Bedroom 2: 12x12
Primary Bathroom: 7x5
Bathroom 2: 7x5
Bathroom 3: 7x5
Bathroom 4: 7x5
Bedroom 3: 12x12
Bathroom 5: 7x5
Bedroom 4: 12x12
Bedroom 5: 12x12
Kitchen: 8x8
Living Room: 15x12
Local Schools
High School: Riverview High
Middle School: Brookside Middle
Elementary School: Phillippi Shores Elementary
Listed By / Shown By
Listed By
Agency Name: KW SUNCOAST
Agency Contact: 941-792-2000
Shown By
Agency Title: Realty 100
Agency Phone: 954-859-2100

Estimate Your Payment
Estimated Payment
$ 3,792.60 per month $2,670.68 Principal & Interest $771.92 Property Tax $350.00 Homeowner's Insurance
2741 Parma Street | MLS# A4701229
This home located at 2741 Parma Street, Sarasota, FL 34231 is currently listed for sale with an asking price of $1,200,000. This property was built in 1954 and has 5 bedrooms and 5 full baths with 3589 sq. ft. Parma Street is located in the SARASOTA-VENICE CO RIVER subdivision. Search SARASOTA-VENICE CO RIVER real estate on www.realty100.com today.