
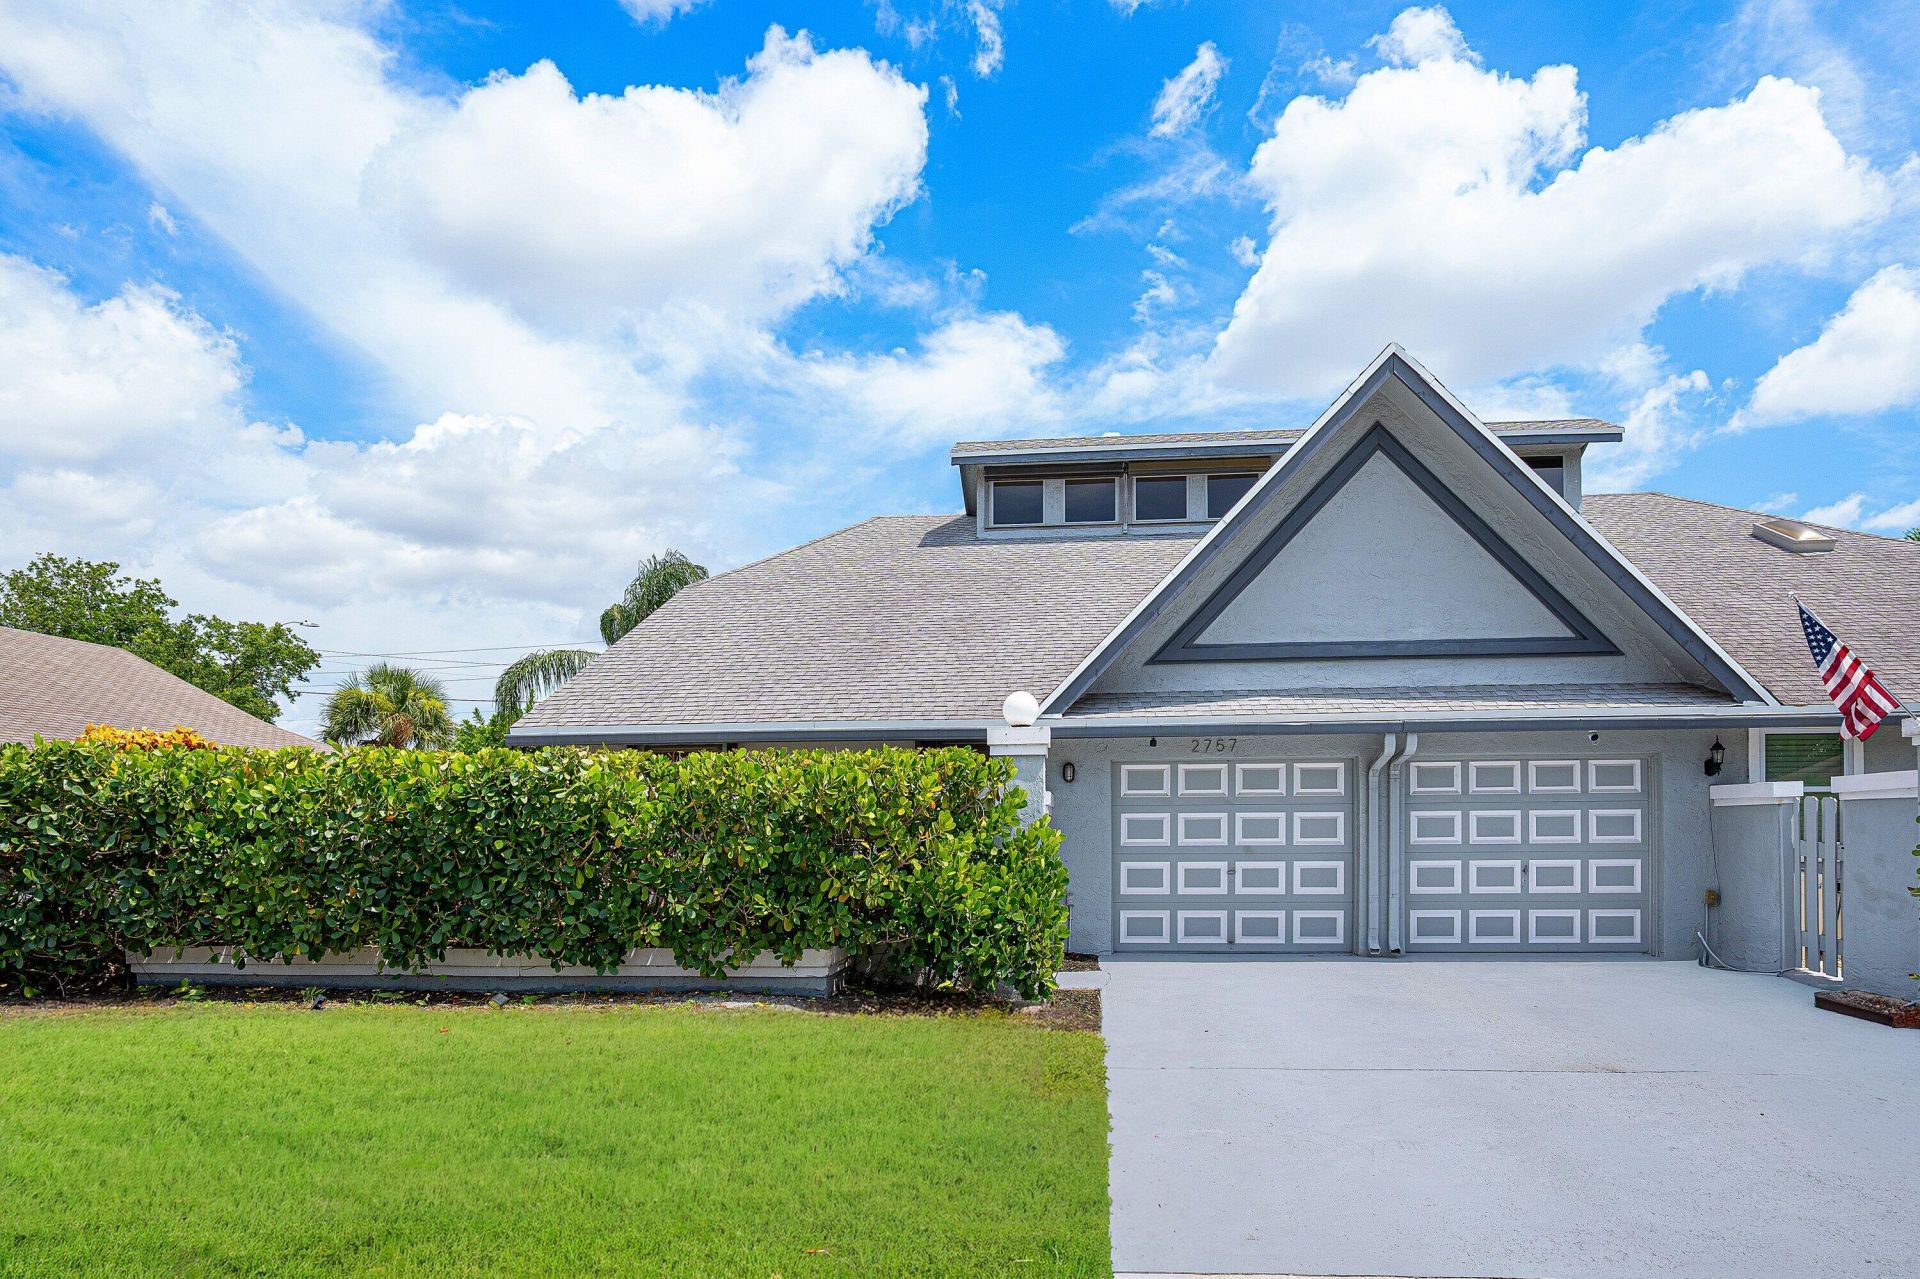
BEDS3
BATHS2 full 1 partial
SQUARE FEET2,235
MLS#B26062216
STATUSActive
PROPERTY TYPEResidential - Townhouse
SUBDIVISIONHOMEWOOD LAKES SEC C
Property Description
Welcome to this highly sought after home and location steps from the famous Atlantic Ave. This 3 bedroom, 2.5-bathroom home provides comfortable accommodations with a single-car garage for convenient parking. large attic for storage. The well-proportioned floor plan with all 3 beds on the main level and both full bathrooms of the single-level layout, making everyday living straightforward and accessible. With a bonus loft and half bath upstairs for an office, play room or whatever your heart desires. 5 minutes to all the restaurants and entertainment of The Ave 10 minutes to the beach! Sellers MUST SELL ASAP!! Money towards closing costs can also be negotiated.
Property Features
Property Type: Residential - Townhouse
Cooling: Central Air, Ceiling Fan(s), Electric
Fenced: Yes
Garage: 1 car attached
Heating: Central, Electric
Home Style: Traditional
Lot Size: 0.13 Acres
Roof Type: Composition, Shingle
Stories: 1.0
Taxes: $2,493
Year Built: 1985
Amenities
Cathedral Ceiling(s)
Entrance Foyer
High Ceilings
Pantry
Vaulted Ceiling(s)
Walk-In Closet(s)
Bedroom Layout - Split
Upstairs Living Area
Courtyard
Feature Descriptions
Appliances: Electric Water Heater, Dryer, Disposal, Dishwasher, Electric Range, Ice Maker, Microwave, Refrigerator, Water Heater, Washer, Range
Association: Woodlake HOA
Association Amenities: Basketball Court, Clubhouse, Fitness Center, Management, Pool, Sauna, Tennis Court(s), Manager On Site, Bocce Ball, Community Room, Heated Pool, Pickleball Court(s), Street Lights
Association Fee Includes: Cable TV, Maintenance Grounds, Security, Common Areas
Days on Site: 1
Exterior: Concrete, Frame, Stucco
Fencing: Back Yard, Fenced, Perimeter
Flooring: Carpet, Ceramic Tile, Tile, Wood
Furnished: Unfurnished
HOA Fee: $155/ Monthly
Laundry: In Garage, Inside, Sink, Washer Hookup
Parcel#: 12434618260020052
Parking: Driveway, Garage Door Opener, On Street, Garage, Attached Garage, Attached
Parking Notes: Driveway, Garage Door Opener, On Street, Garage, Attac
Patio/Porch: Patio - Open, Porch - Open, Patio, Porch, Glass Enclosed
Pets Allowed: Yes, Cats OK, Dogs OK
Restrictions: Buyer Approval Required, Parking - No Boat, Parking - No Commercial Vehicles, Parking - No RV, Parking -
Sauna: Yes
Security: Security Patrol
Sewer: Public Sewer
Special View Info: Garden
Sprinkler: Auto Sprinkler
SQFT Living: 1687
Structure Type: Townhouse
Total Rooms: 9
Utilities: Cable Available, Sewer Available, Water Available
Utilities: Cable Available, Sewer Available, Water Available
Water: Public
Waterfront Features: None
Windows: Blinds, Plantation Shutters, Tinted Windows, Single Hung Metal, Sliding
Room Sizes
Bedroom 2: 11 X 13
Bedroom 3: 11 X 12
Den: 11 X 13
Kitchen: 11 X 12
Living Room: 17 X 25
Primary Bedroom: 13 X 19
Local Schools
High School: Atlantic
Middle School: Carver Community
Elementary School: Orchard View
Listed By / Shown By
Listed By
Agency Name: Paradise Real Estate Intl
Agency Phone: 561-570-4040
Shown By
Agency Title: Realty 100
Agency Phone: 954-859-2100

Estimate Your Payment
Estimated Payment
$ 1,463.85 per month $1,110.56 Principal & Interest $207.75 Property Tax $145.54 Homeowner's Insurance
2757 SW 2nd Street, Unit 2757 | MLS# B26062216
This townhouse located at 2757 SW 2nd Street, Unit 2757, Delray Beach, FL 33445 is currently listed for sale with an asking price of $499,000. This property was built in 1985 and has 3 bedrooms and 2 full and 1 partial baths with 2235 sq. ft. SW 2nd Street, Unit 2757 is located in the HOMEWOOD LAKES SEC C subdivision. Search HOMEWOOD LAKES SEC C real estate on www.realty100.com today.