
BEDS3
BATHS2 full 1 partial
SQUARE FEET3,187
MLS#B26055773
STATUSActive
PROPERTY TYPEResidential - Single Family
SUBDIVISIONCORAL KEY VILLAS 3RD SEC
Property Description
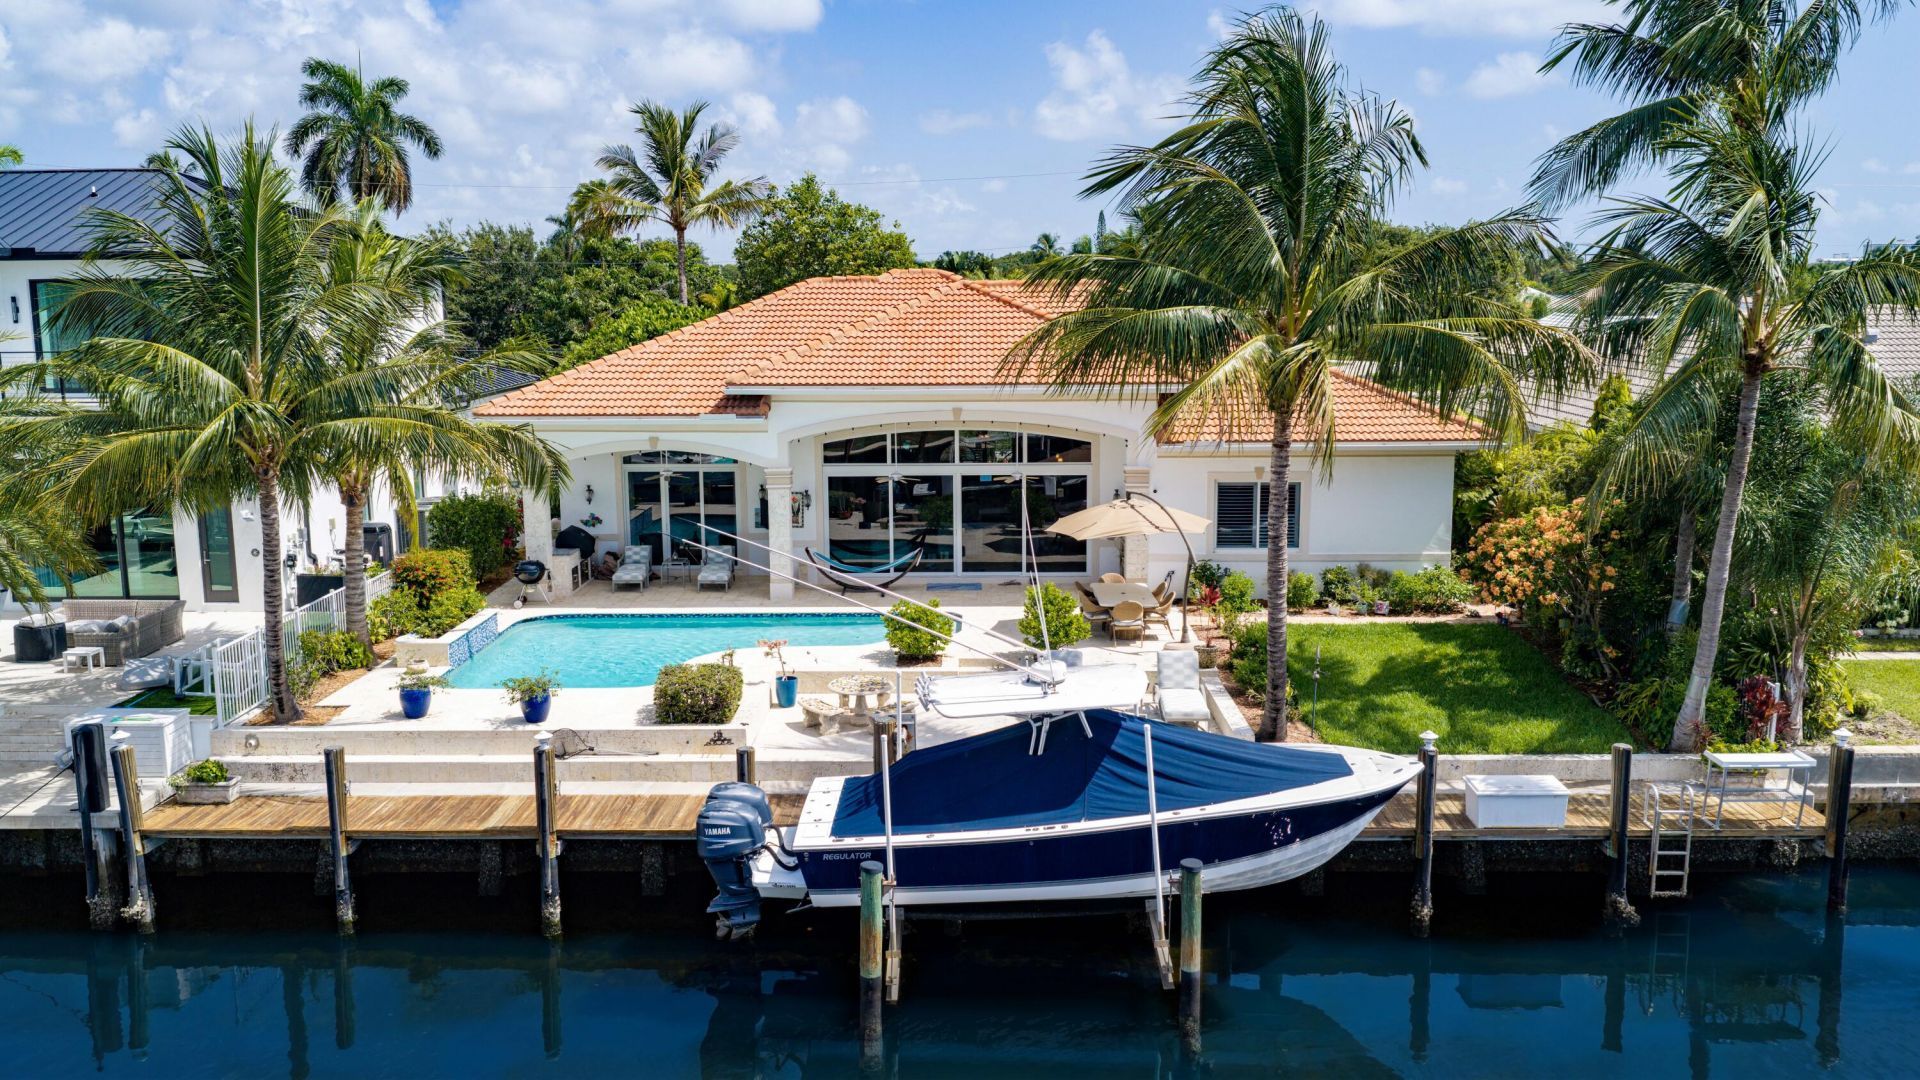
Custom built in 2017, this exceptional one-story deepwater estate offers 80'+/- of waterfrontage on a wide canal. Designed with a split floor plan, the residence features 3 bedrooms, 2 full baths, & 1 half bath. Gourmet kitchen boasts granite countertops and opens to spacious living areas. The private primary suite offers a large walk-in closet and spa-like bath. Amenities include soaring ceilings, Chicago brick paver driveway, chiseled-edge marble floors, 20kW gas generator, two-bay garage, and impact windows & doors. Outdoor entertaining is enjoyed from the coral rock finished patio, resort-style heated pool, and covered loggia with summer kitchen. Ideal for the avid boater, the full-service yacht dock features a 14,000-lb +/- boat lift minutes from the Intracoastal and Hillsboro Inlet
Property Features
Property Type: Residential - Single Family
Cooling: Electric, Zoned
Garage: 2 car attached
Heating: Electric
Lot Size: 0.20 Acres
Roof Type: Spanish Tile
Stories: 1.0
Taxes: $25,553
Year Built: 2017
Amenities
Entrance Foyer
High Ceilings
Kitchen Island
Walk-In Closet(s)
Bedroom Layout - Split
Built-in Barbecue
Garden
Feature Descriptions
Appliances: Cooktop, Dryer, Disposal, Dishwasher, Microwave, Oven, Refrigerator, Washer, Electric Cooktop, Freezer
Exterior: Concrete Block - No Stucco
Flooring: Marble
Laundry: Laundry Room
Other Equipment: Generator
Parcel#: 484307100240
Parking: Driveway, Garage Door Opener, Garage, Attached Garage, Attached
Parking Notes: Driveway, Garage Door Opener, Garage, Attached Garage
Pets Allowed: Yes, No Restrictions
Pool: Gas Heat, Salt Water
Restrictions: Parking - No Boat, Parking - No RV
Security: yes
Security: Security System
Sewer: Public Sewer
Special View Info: Water, Canal
SQFT Living: 2395
Structure Type: House
Swimming Pool: Yes
Total Rooms: 3
Utilities: Propane
Utilities: Propane
Water: Public
Water Frontage: 80
Waterfront Features: No Fixed Bridge, Ocean Access, Canal Front, Canal Width 1-80 Feet
Windows: Storm Window(s)
Listed By / Shown By
Listed By
Agency Name: Premier Estate Properties Inc.
Agency Phone: 954-525-0018
Shown By
Agency Title: Realty 100
Agency Phone: 954-859-2100

Estimate Your Payment
Estimated Payment
$ 9,555.25 per month $6,565.42 Principal & Interest $2,129.42 Property Tax $860.42 Homeowner's Insurance
2760 NE 51st Street | MLS# B26055773
This single family home located at 2760 NE 51st Street, Lighthouse Point, FL 33064 is currently listed for sale with an asking price of $2,950,000. This property was built in 2017 and has 3 bedrooms and 2 full and 1 partial baths with 3187 sq. ft. NE 51st Street is located in the CORAL KEY VILLAS 3RD SEC subdivision. Search CORAL KEY VILLAS 3RD SEC real estate on www.realty100.com today.