
BEDS2
BATHS2 full 1 partial
SQUARE FEET1,176
MLS#B26079733
STATUSActive
PROPERTY TYPEResidential - Townhouse
SUBDIVISIONLEXINGTON LAKES
Property Description
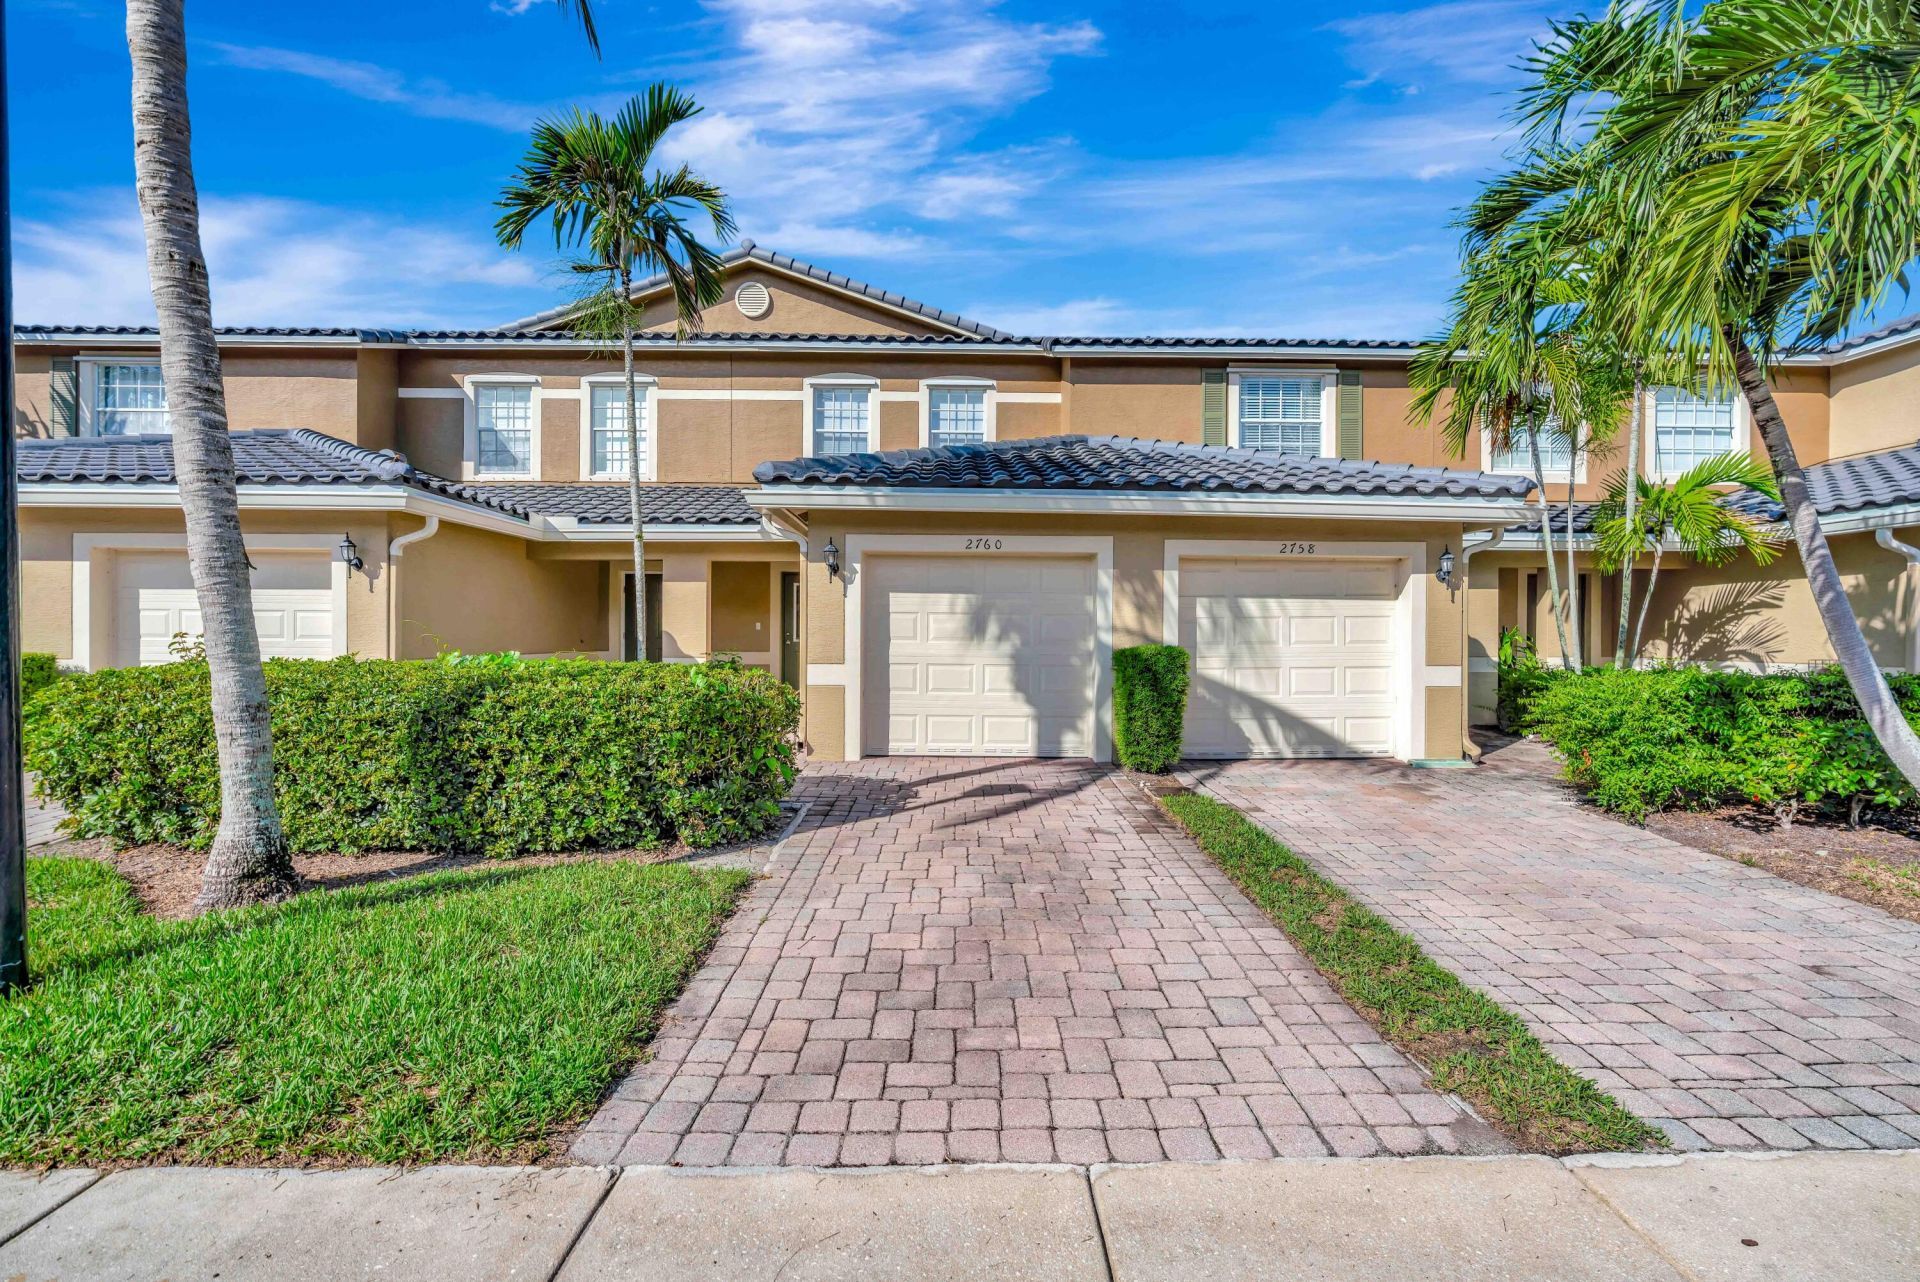
Welcome to this beautifully maintained townhouse located in the highly sought-after gated community of Lexington Lakes in Stuart, Florida. This spacious and inviting residence offers the perfect blend of comfort, style, and convenience-ideal for a seamless move. Freshly repainted interior, new appliances, & preserve view, offering utmost privacy. Step inside to discover a thoughtfully designed floor plan featuring laminate flooring in the upstairs bedrooms and durable tile in the main living areas. The home is equipped with a brand-new air conditioning system, ensuring energy efficiency and comfort all year long. The kitchen boasts stainless steel appliances, ample cabinetry, a walk-in pantry, and generous counter space, making it perfect for both everyday cooking and entertaining. The primary suite includes a large walk-in closet, and all of the rooms offer plenty of space for relaxation and personalization. For added peace of mind, the home comes with a full set of hurricane panels, providing storm protection during hurricane season. 1 car garage also! Residents of Lexington Lakes enjoy access to an impressive array of community amenities, including a clubhouse with a fitness center, a resort-style swimming pool, children's playground, picnic areas, and beautifully landscaped walking paths. The community is also just minutes from shopping, dining, beaches, and top-rated schools, making it a prime location for anyone seeking the best of the Treasure Coast lifestyle.
Property Features
Property Type: Residential - Townhouse
Cooling: Central Air, Ceiling Fan(s), Electric
Garage: 1 car attached
Heating: Central, Electric
Roof Type: Spanish Tile, Tile
Stories: 2.0
Taxes: $3,813
Year Built: 2006
Amenities
Pantry
Walk-In Closet(s)
Bedroom Layout - Split
Feature Descriptions
Appliances: Electric Water Heater, Dryer, Disposal, Dishwasher, Electric Range, Microwave, Refrigerator, Water Heater, Washer, Range
Association: Lexington Lakes Condominium Association, Inc.
Association Amenities: Clubhouse, Park, Picnic Area, Playground, Pool, Trail(s), Sidewalks, Gated
Association Fee Includes: Cable TV, Insurance, Maintenance Grounds, Pest Control, Trash
Days on Site: 2
Exterior: See Remarks, Stucco, CBS
Fencing: See Remarks
Flooring: Laminate, Tile, Wood
Furnished: Unfurnished
HOA Fee: $520/ Monthly
Laundry: Laundry Closet, Electric Dryer Hookup, Inside, Upper Level, Washer Hookup
Lot: Sidewalks
Lot: Sidewalks
Parcel#: 383841018030000500
Parking: Driveway, Garage Door Opener, Garage, Attached Garage, Attached
Parking Notes: Driveway, Garage Door Opener, Garage, Attached Garage
Patio/Porch: Porch - Open, Patio, Porch
Pets Allowed: Yes, Breed Restrictions, Number Limit, Pet Restrictions Possible
Restrictions: Buyer Approval Required, Parking - No Boat, Parking - No RV, See Remarks
Security: Smoke Detector(s), Gated - No Guard, Security Gate, Gated Community
Sewer: Public Sewer
Special View Info: Garden
Sprinkler: Auto Sprinkler
SQFT Living: 1176
Structure Type: Townhouse
Total Rooms: 4
Utilities: Cable Available, Water Available
Utilities: Cable Available, Water Available
Water: Public
Waterfront Features: None
Windows: Blinds
Room Sizes
Living Room: 12 X 14 Level Lower
Kitchen: 10 X 12 Level Lower
Primary Bedroom: 12 X 12 Level Upper
Local Schools
High School: Martin County
Middle School: Dr. David L. Anderson
Elementary School: J.D. Parker
Listed By / Shown By
Listed By
Agency Name: Lang Realty/Jupiter
Agency Phone: 561-623-1238
Shown By
Agency Title: Realty 100
Agency Phone: 954-859-2100

Estimate Your Payment
Estimated Payment
$ 997.15 per month $600.68 Principal & Interest $317.75 Property Tax $78.72 Homeowner's Insurance
2760 SE Birmingham Drive | MLS# B26079733
This townhouse located at 2760 SE Birmingham Drive, Stuart, FL 34994 is currently listed for sale with an asking price of $269,900. This property was built in 2006 and has 2 bedrooms and 2 full and 1 partial baths with 1176 sq. ft. SE Birmingham Drive is located in the LEXINGTON LAKES subdivision. Search LEXINGTON LAKES real estate on www.realty100.com today.