
BEDS1
BATHS1 full 1 partial
SQUARE FEET828
MLS#B26089121
STATUSActive
PROPERTY TYPEResidential - Condominium
SUBDIVISIONKings Point
Property Description
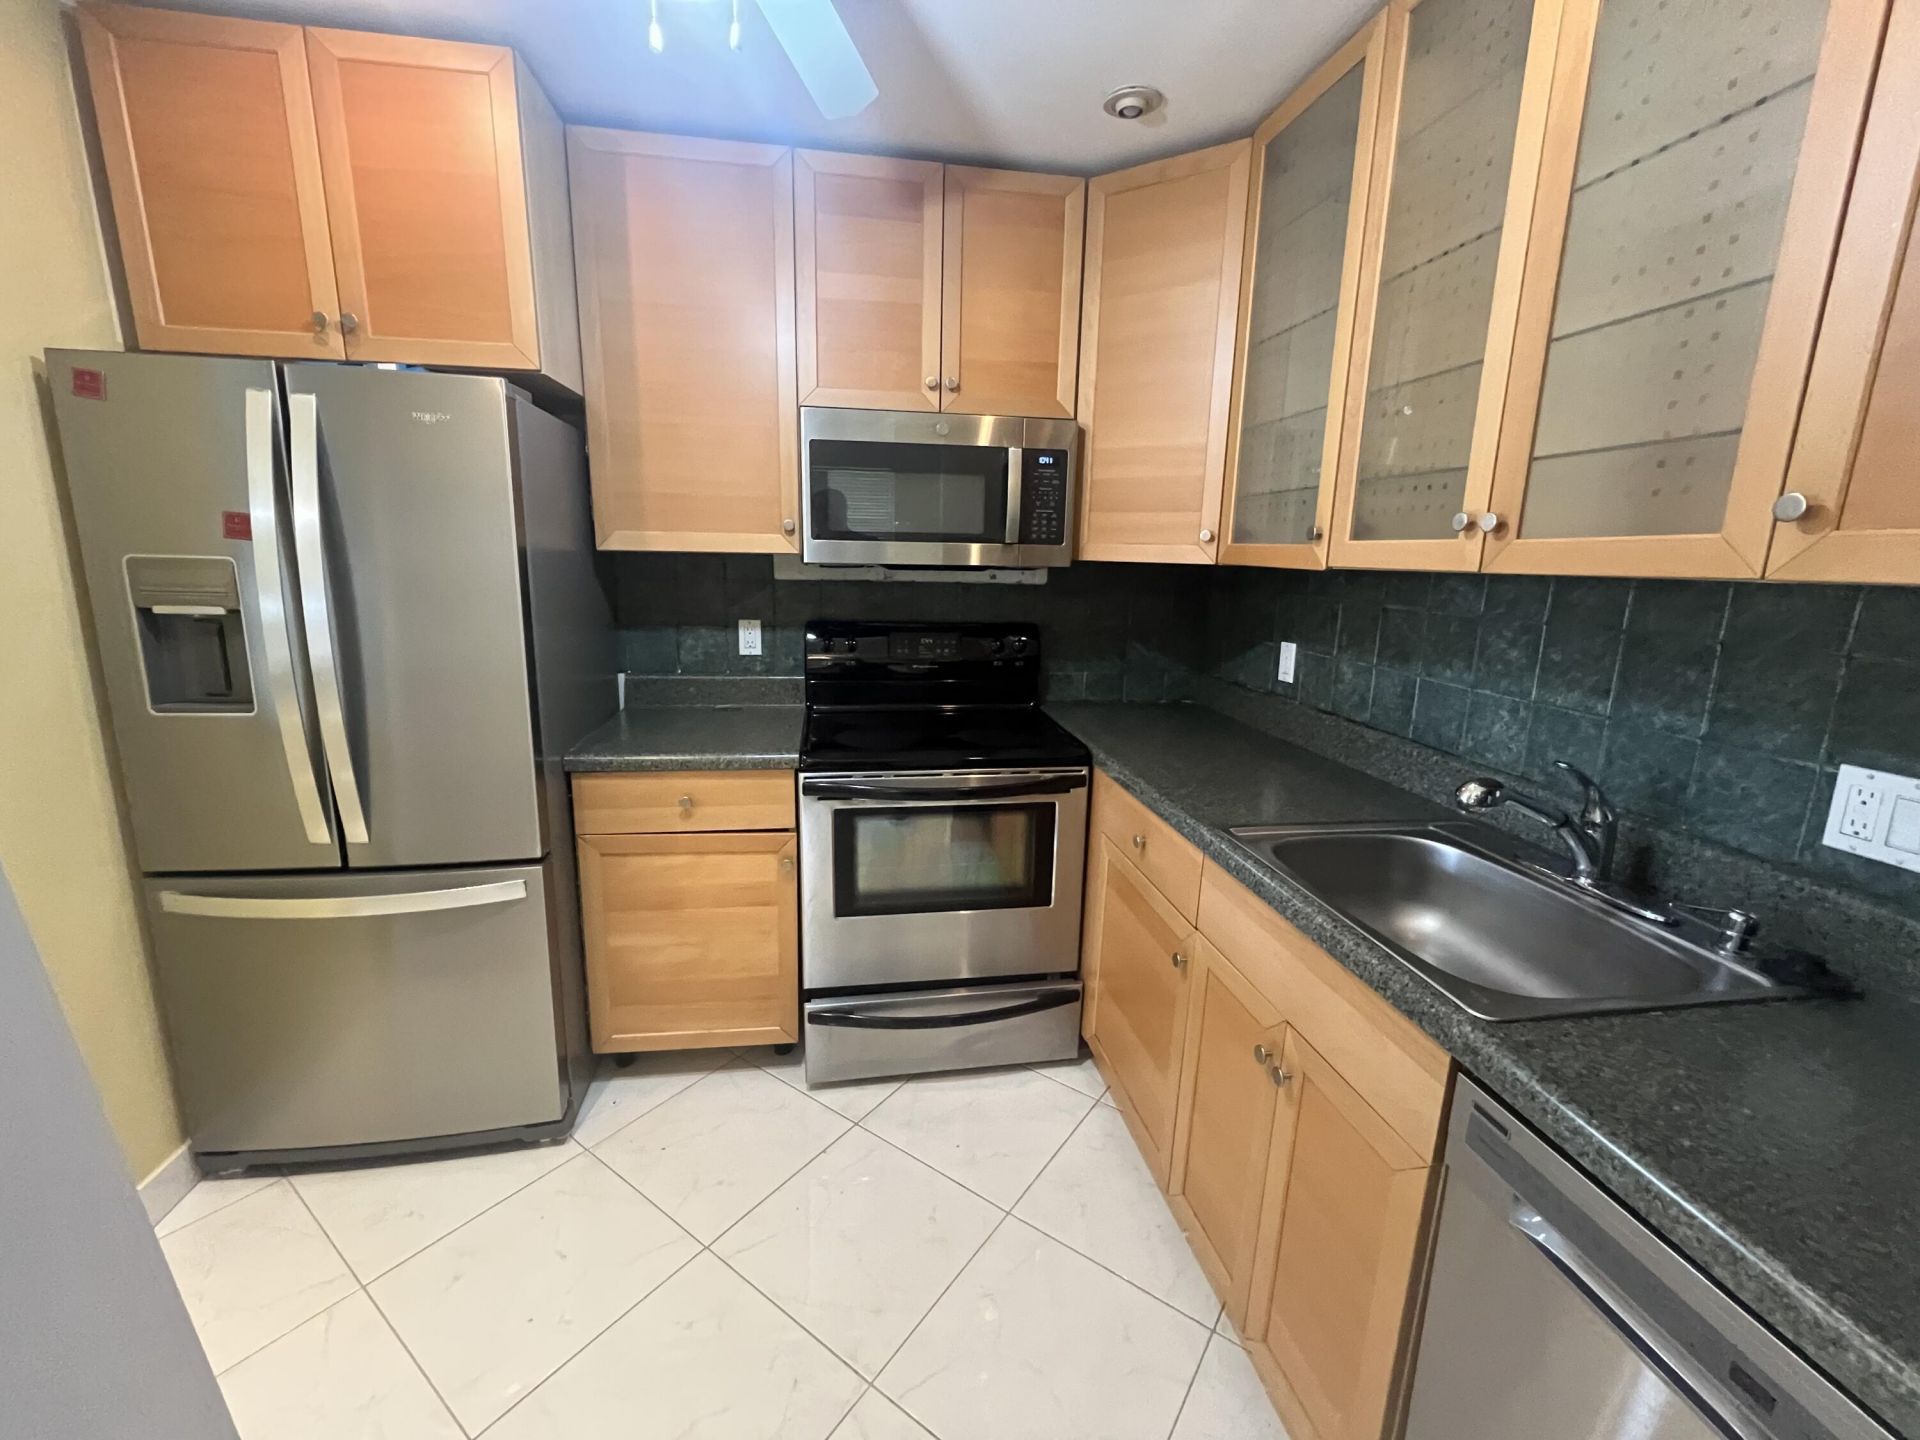
Beautiful 1-story villa in the Seville section of Kings Point. The condo is located on a private cul-de-sac streeet. Open your front door to gorgeous white neutral colored tiling on a diagonal. Updated features include a kitchen with stainless steel appliances. There is a mounted microwave and a smaller mini dishwasher. Updated wood cabinetry. Clean and ready for a buyer to move right in. Living room area with a ceiling fan and light kit. On your enclosed patio you can find a utility closet where a full-sized side by side washer/dryer is located. Kings Point offers FREE bus transportation for all of its' residents. Clubhouse with indoor theater and so many clubs and amenities abound! Come experience the wonderful lifestyle of Kings Point Golf and C.C.
Property Features
Property Type: Residential - Condominium
Cooling: Central Air, Ceiling Fan(s), Electric
Heating: Central, Electric
Roof Type: Flat, Tar/Gravel
Stories: 1.0
Taxes: $1,737
Year Built: 1973
Amenities
Pantry
Closet Cabinetry
Feature Descriptions
Appliances: Electric Water Heater, Dryer, Dishwasher, Electric Range, Microwave, Refrigerator, Water Heater, Washer
Association Amenities: Basketball Court, Billiard Room, Car Wash Area, Fitness Center, Golf Course, Game Room, Indoor Pool, Parking, Pool, Sauna, Shuffleboard Court, Spa/Hot Tub, Tennis Court(s), Workshop Area, Bocce Ball, Business Center, Cafe/Restaurant, Courtesy Bus, Heated Pool, Library, Pickleball Court(s), Gated, Security
Association Fee Includes: Cable TV, Maintenance Grounds, Maintenance Structure, Security, Sewer, Common Areas, Roof Repairs, Recreati
Days on Site: 10
Exterior: Frame, Stucco
Flooring: Ceramic Tile
Furnished: Unfurnished
HOA Fee: $691/ Monthly
Hot Tub: Yes
Laundry: Laundry Closet, Electric Dryer Hookup, Washer Hookup
Parcel#: 00424622030122780
Parking: Assigned, Deeded, Guest
Parking Notes: Assigned, Deeded, Guest
Pets Allowed: No
Restrictions: Buyer Approval Required, No Smoking, Parking - No Boat, Parking - No Commercial Vehicles, Parking - No M
Sauna: Yes
Security: Security Guard, Security Patrol, Security Gate
Sewer: Public Sewer
SQFT Living: 720
Structure Type: Multi Family
Total Rooms: 4
Utilities: Cable Available, Electricity Connected, Sewer Connected, Water Connected
Utilities: Cable Available, Electricity Connected, Sewer Connected, Water Connected
Water: Public
Waterfront Features: None
Room Sizes
Kitchen: 9 X 8 Level Main
Living Room: 13 X 18.5 Level Main
Primary Bedroom: 11.5 X 16.5 Level Main
Dining Room: 9 X 10 Level Main
Local Schools
High School: Spanish River
Middle School: Carver Community
Elementary School: Orchard View
Listed By / Shown By
Listed By
Agency Name: Huntington Signature RE LLC
Agency Phone: 561-404-7263
Shown By
Agency Title: Realty 100
Agency Phone: 954-859-2100

Estimate Your Payment
Estimated Payment
$ 327.25 per month $161.35 Principal & Interest $144.75 Property Tax $21.15 Homeowner's Insurance
278 Seville L | MLS# B26089121
This condo located at 278 Seville L, Delray Beach, FL 33446 is currently listed for sale with an asking price of $72,500. This property was built in 1973 and has 1 bedrooms and 1 full and 1 partial baths with 828 sq. ft. Seville L is located in the Kings Point subdivision. Search Kings Point real estate on www.realty100.com today.