
BEDS3
BATHS2 full
SQUARE FEET1,509
MLS#C7531336
STATUSActive
PROPERTY TYPEResidential - Single Family
SUBDIVISIONROTONDA SANDS
Property Description
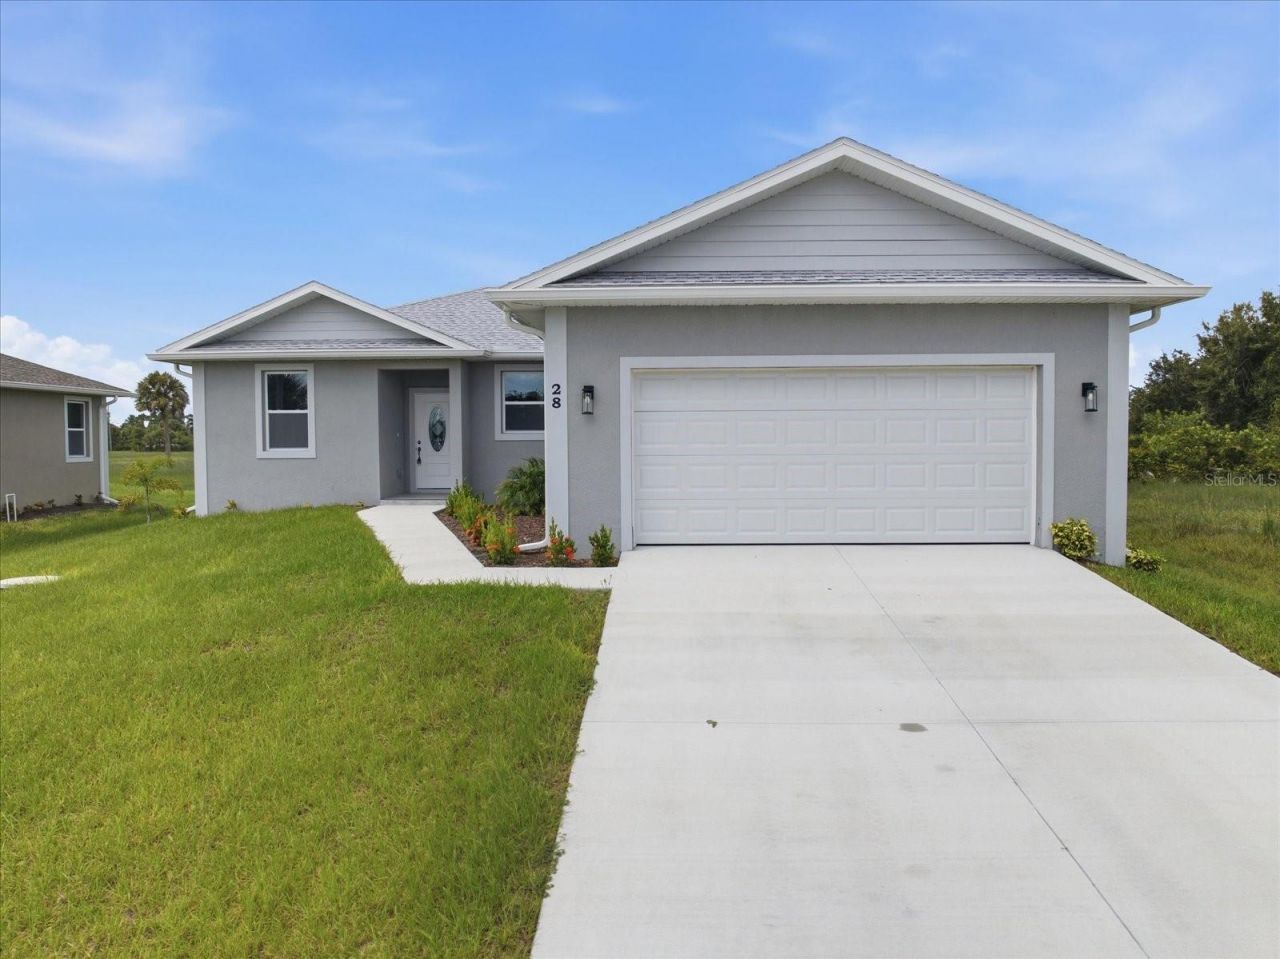
BRAND NEW CONSTRUCTION! Welcome to this beautifully finished 3-bedroom, 2-bath home with a spacious 2-car garage and a thoughtfully designed open-concept floor plan. Beautiful tile flooring and modern finishes flow throughout the home, creating a bright and inviting atmosphere. The spacious kitchen features granite countertops, stainless steel appliances, abundant cabinetry, and plenty of counter and workspace, opening seamlessly to the main living area. A separate designated space offers added flexibility and can be used as a formal dining room, home office, or additional sitting area to suit your needs. The split-bedroom layout provides privacy and functionality. Step outside to the rear patio pad, offering the opportunity to create a screened or enclosed lanai for additional Florida living space. Located in a beautiful and growing area of Placida, convenient to golf courses, boating, fishing, restaurants, shopping, and the gorgeous beaches and turquoise waters of Boca Grande. Enjoy the Southwest Florida lifestyle in this beautiful, move-in-ready new construction home!
Property Features
Property Type: Residential - Single Family
Cooling: Central Air
Garage: 2 car attached
Heating: Central
Lot Size: 0.19 Acres
Roof Type: Shingle
Stories: 1.0
Taxes: $495
Year Built: 2025
Amenities
Cathedral Ceiling(s)
Ceiling Fans(s)
High Ceilings
Kitchen/Family Room Combo
Solid Surface Counters
Split Bedroom
Stone Counters
Walk-In Closet(s)
Feature Descriptions
Additional Rooms: Formal Dining Room Separate
Appliances: Dishwasher, Microwave, Range, Refrigerator, Tankless Water Heater
Directions: 776 to Gasparilla Rd. Right onto Briggs, left onto Coxswain Dr. House will be on right.
Exterior: Block, Stucco
Flood Zone Code: AE
Flooring: Tile
Foundation: Slab
HOA Fee: 110/ Annually
HOA Y/N: Yes
Home Warranty Y/N: No
Listing Terms: Cash, Conventional, FHA, VA Loan
Lot Dimensions: 0.19
Other Equipment: Irrigation Equipment
Ownership: Fee Simple
Patio/Porch: Patio
Pets Allowed: Cats OK, Dogs OK
Property Attached Y/N: No
Property Sub-Type: Single Family Residence
Sewer: Holding Tank
Showing Instructions: Appointment Only, Combination Lock Box, Lock Box Coded, ShowingTime
Special Sale Provisions: None
Utilities: Cable Available, Electricity Connected, Sewer Connected, Water Connected
Water: Public
Water Access Y/N: No
Windows: Double Pane Windows, Storm Window(s)
Zoning: RSF5
Room Sizes
Bedroom 1: 10.11x13
Living Room: 15.9x19.1
Kitchen: 8.5x19.1
Primary Bedroom: 11.7x24.9
Bedroom 2: 10.11x13.3
Dining Room: 11.1x9.9
Laundry: 7.1x13.8
Local Schools
High School: Lemon Bay High
Middle School: L.A. Ainger Middle
Elementary School: Myakka River Elementary
Listed By / Shown By
Listed By
Agency Name: HARBORSIDE REALTY
Agency Contact: 941-541-1001
Shown By
Agency Title: Realty 100
Agency Phone: 954-859-2100

Estimate Your Payment
Estimated Payment
$ 886.79 per month $747.57 Principal & Interest $41.25 Property Tax $97.97 Homeowner's Insurance
28 Coxswain Drive | MLS# C7531336
This single family home located at 28 Coxswain Drive , Placida, FL 33946 is currently listed for sale with an asking price of $335,900. This property was built in 2025 and has 3 bedrooms and 2 full baths with 1509 sq. ft. Coxswain Drive is located in the ROTONDA SANDS subdivision. Search ROTONDA SANDS real estate on www.realty100.com today.