
BEDS3
BATHS2 full
SQUARE FEET1,473
MLS#OM735771
STATUSActive
PROPERTY TYPEResidential - Single Family
SUBDIVISIONSILVER SPGS SHORES
Property Description
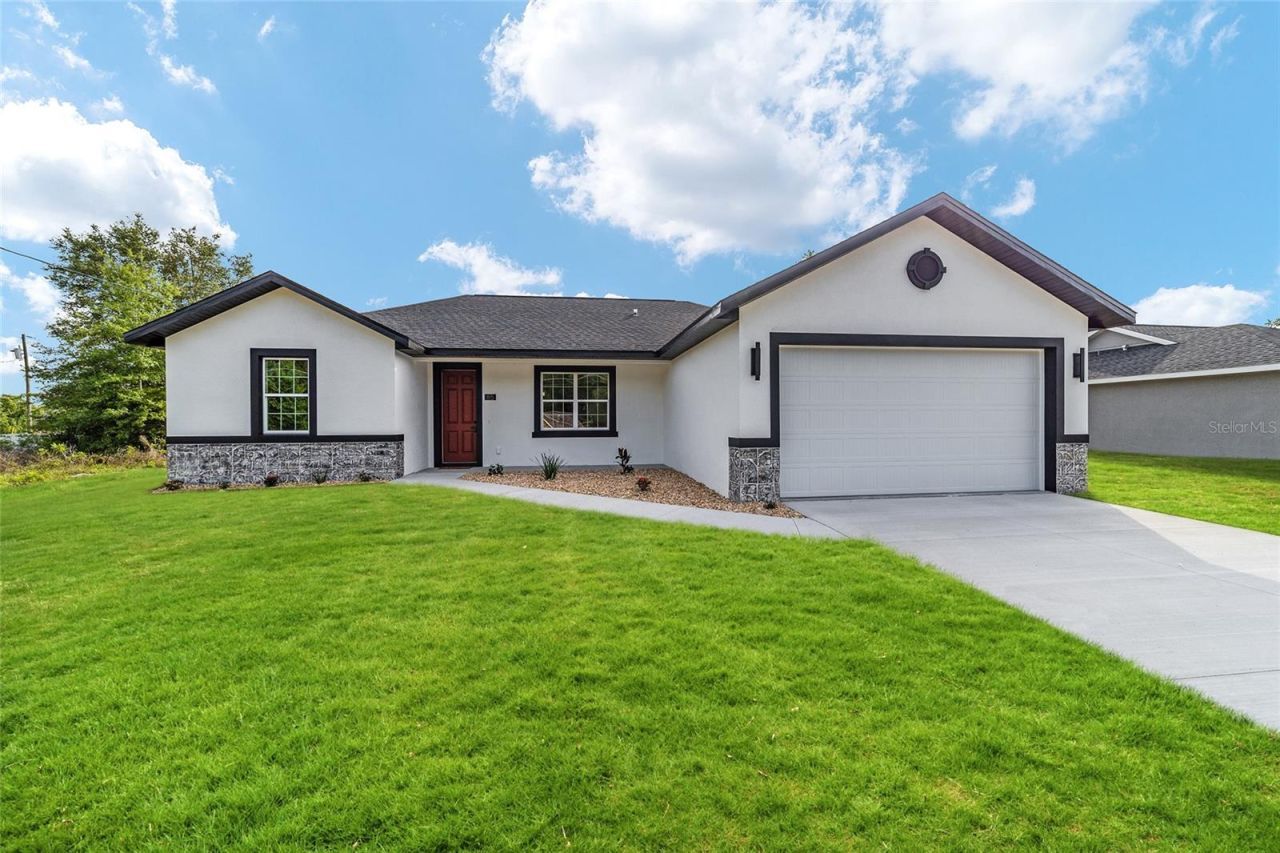
Virtually Staged. Under Construction. Situated on a beautiful lot on a quiet road! Covered front and back porches to enjoy sunrises and sunsets. Welcome to a home where modern luxury meets everyday comfort! This exceptional new construction home offers 3 bedrooms and 2 bathrooms, high ceilings, durable concrete block construction, and a thoughtfully designed open-concept layout perfect for comfortable everyday living. Featuring hardware and luxury vinyl plank flooring throughout as well as beautiful marble-style tiled showers. Then, at the heart of the home, the show-stopping kitchen features high-end Calacatta quartz countertops, contemporary cabinetry, and stainless steel appliances. The kitchen opens directly to the living and dining areas, creating a warm and inviting space for family and guests. The spacious backyard offers endless possibilities to create your own private oasis - perfect for relaxing, entertaining, and enjoying the Florida lifestyle. Photos are of model home; fixtures and/or finishes may be different based on material availability.Model home available for viewing.
Property Features
Property Type: Residential - Single Family
Cooling: Central Air
Garage: 2 car attached
Heating: Heat Pump
Lot Size: 0.23 Acres
Roof Type: Shingle
Stories: 1.0
Taxes: $302
Year Built: 2026
Amenities
Ceiling Fans(s)
Kitchen/Family Room Combo
Living Room/Dining Room Combo
Open Floorplan
Primary Bedroom Main Floor
Split Bedroom
Stone Counters
Thermostat
Walk-In Closet(s)
Lighting
Sidewalk
Feature Descriptions
Appliances: Dishwasher, Microwave, Range, Refrigerator
Builder: CID Services & More LLC
Days on Site: 1
Directions: From Baseline Rd (FL-35), head south. Turn right onto Juniper Rd, left onto Juniper Loop, then right onto Juniper Loop Pl. Property will be on the right.
Exterior: Block, Stucco
Flood Zone Code: x
Flooring: Luxury Vinyl
Foundation: Slab
Home Warranty Y/N: Yes
Listing Terms: Cash, Conventional, FHA, USDA Loan, VA Loan
Lot Dimensions: 0.23
Model: Transcending
Number of Septics: 1
Number of Wells: 1
Ownership: Fee Simple
Parking: Covered, Driveway, Garage Door Opener
Parking Notes: Covered, Driveway, Garage Door Opener
Patio/Porch: Covered, Front Porch, Patio, Porch, Rear Porch
Property Attached Y/N: No
Property Sub-Type: Single Family Residence
Sewer: Septic Tank
Showing Instructions: Go Direct
Special Sale Provisions: None
Utilities: BB/HS Internet Available, Electricity Available, Water Available
Water: Well
Water Access Y/N: No
Zoning: R1
Room Sizes
Living Room: 19x12
Primary Bedroom: 15x14
Kitchen: 15x13
Listed By / Shown By
Listed By
Agency Name: MY ROCA REALTY LLC
Agency Contact: 352-598-7848
Shown By
Agency Title: Realty 100
Agency Phone: 954-859-2100

Estimate Your Payment
Estimated Payment
$ 754.91 per month $645.19 Principal & Interest $25.17 Property Tax $84.55 Homeowner's Insurance
28 Juniper Loop Place | MLS# OM735771
This single family home located at 28 Juniper Loop Place , Ocala, FL 34480 is currently listed for sale with an asking price of $289,900. This property was built in 2026 and has 3 bedrooms and 2 full baths with 1473 sq. ft. Juniper Loop Place is located in the SILVER SPGS SHORES subdivision. Search SILVER SPGS SHORES real estate on www.realty100.com today.