
BEDS2
BATHS2 full
SQUARE FEET2,101
MLS#S5154823
STATUSActive
PROPERTY TYPEResidential - Single Family
SUBDIVISIONSOLIVITA
Property Description
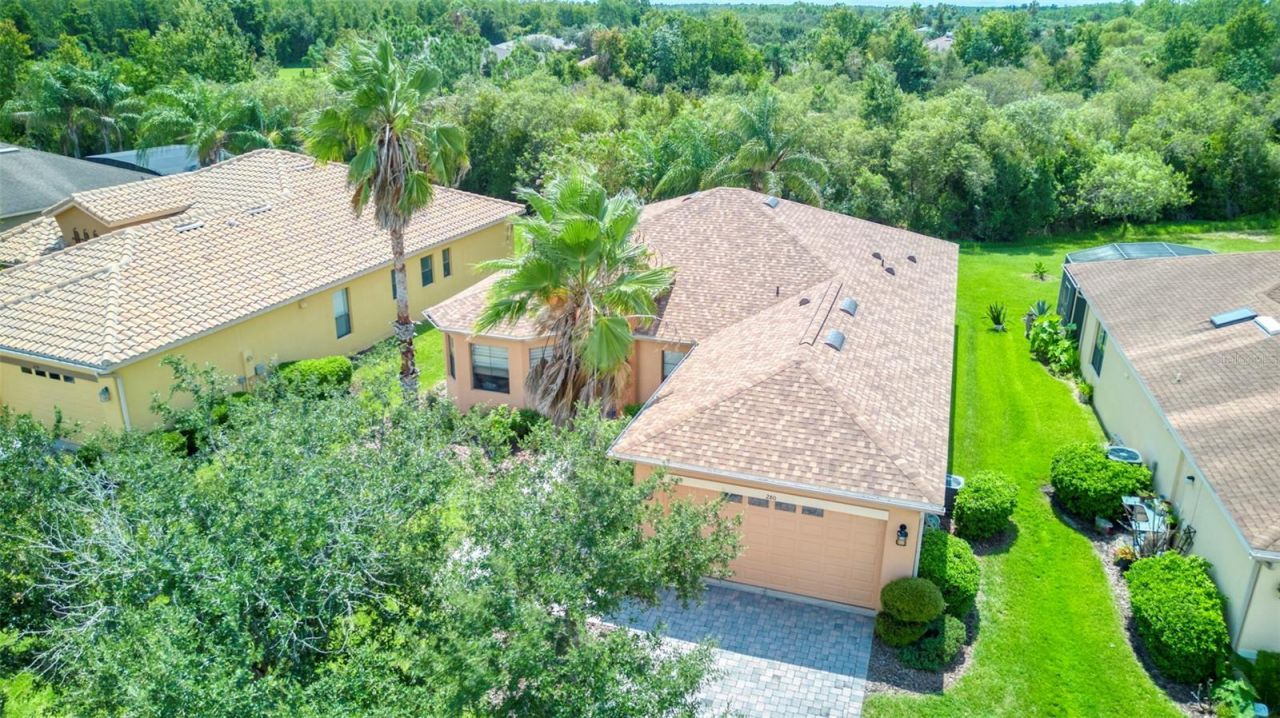
Step into this beautiful BOCA RATON model with its SERENE CONSERVATION VIEWS, watch the wild life in your backyard from the privacy of your own Lanai. This home offers WORRY FREE living as a NEW ROOF was installed in 2025, NEW HVAC installed in 2022 & NEW HOT WATER HEATER in 2017. This original OWNER has meticulously maintained & loved this home with its 8 FOOT DOORS & SLIDERS, CUSTOM window treatments, 5 1/4 INCH baseboards & interior drywall with its ROUNDED corners. The KITCHEN has rich wood UPPER CABINETS & LOWER cabinets offer convenient PULL-OUT DRAWERS. Enjoy your morning coffee in the BREAKFAST NOOK with lovely BAY WINDOWS, kitchen affords spacious PANTRY closet, STONE COUNTERS, kitchen ISLAND and extended BAR/COUNTER that opens onto the GREAT ROOM with accent pendant lighting. This 2 BEDROOM, 2 BATHROOM with versatile DEN home offers a wonderful sough after OPEN FLOOR PLAN. The rear SCREENDED (26.4 x 10.0) LANAI is accessed via Sliding glass door where you can appreciate nature, while entertaining family & friends. The PRIMARY BEDROOM is quite spacious & can access the Lanai as well. The ENSUITE BATHROOM affords a large WALK-IN CLOSET, RAISED VANITY with DUAL SINKS, private WATER CLOSET & WALK-IN SHOWER. BEDROOM 2 is conveniently located next to the HALL BATHROOM for convenience. The DEN is located off the foyer area and has DOUBLE DOORS for privacy. The LAUNDRY room features Washer/Dryer, separate UTILITY SINK & UPPER CABINETS for ADDITIONAL STORAGE. The garage has a scuttle with a easy to access PULL-DOWN ATTIC LADDER designed for safety. This homes exterior is well landscaped, has a sprinkler system (maintained by the HOA), front & rear GUTTERS & DOWNSPOUTS, brick paved driveway & walkway to the FRONT COVERED ENTRY. SOLIVITA is a PREMIER 55+ COMMUNITY with resort style living for ACTIVE ADULTS. Two Golf courses, 14 Pools, Dog Park, Kids Playground, Pickleball, Tennis, Softball diamond & OVER 200 clubs for all your social interaction with friends. The HOA maintains the LANDSCAPING & IRRIGATION systems for the common areas as well as individual homesites, FIBER Optic Internet & TV service. MANNED 24hour SECURITY GUARD located at all gates & AUTOMATED GATE ACCESS for residents via license plate reader & POLK County Sheriff provide private mobile patrol detail. Hospital, Banks, Pharmacy, Restaurants, Sprouts Grocery store & other shopping is located just outside the MAIN SOLIVITA GATE in the Poinciana Lakes Plaza. Schedule a showing & start living the SOLIVITA LIFE today.
Property Features
Property Type: Residential - Single Family
Cooling: Central Air
Garage: 2 car attached
Heating: Central
Home Style: Mediterranean
Lot Size: 0.19 Acres
Roof Type: Shingle
Stories: 1.0
Taxes: $3,377
Year Built: 2006
Amenities
Ceiling Fans(s)
Living Room/Dining Room Combo
Open Floorplan
Solid Surface Counters
Solid Wood Cabinets
Walk-In Closet(s)
Window Treatments
Lighting
Rain Gutters
Sidewalk
Sliding Doors
Feature Descriptions
Additional Rooms: Breakfast Room Separate, Den/Library/Office, Great Room
Appliances: Dishwasher, Disposal, Dryer, Electric Water Heater, Microwave, Range, Refrigerator, Washer
Association Amenities: Basketball Court, Cable TV, Clubhouse, Fence Restrictions, Fitness Center, Gated, Golf Course, Lobby Key Required, Maintenance, Park, Pickleball Court(s), Playground, Pool, Recreation Facilities, Sauna, Security, Shuffleboard Court, Spa/Hot Tub, Storage, Tennis Court(s), Trail(s), Wheelchair Access
Builder: AV Homes
Community Features: Buyer Approval Required, Clubhouse, Community Mailbox, Dog Park, Fitness Center, Gated Community - Guard, Golf, Irrigation-Reclaimed Water, Park, Playground, Pool, Restaurant, Sidewalks, Special Community Restrictions, Tennis Court(s), Wheelchair Access, Street Lights
Directions: Enter Cypress Parkway Mian Gate to Solivita Blvd follow that Barcelona Dr then continue to 4 way Stop sign, make a LEFT onto Indian Wells Ave and property will be on your right.
Exterior: Block, Stucco
Flood Zone Code: X
Flooring: Carpet, Ceramic Tile
Foundation: Block, Slab
Garage Dimensions: 19x21
HOA Fee: 166/ Monthly
HOA Y/N: Yes
Home Warranty Y/N: No
Hot Tub: Yes
Listing Terms: Cash, Conventional, FHA, VA Loan
Lot: Cleared, In County, Landscaped, Sidewalk, Paved, Private
Lot Dimensions: 0.19
Model: Boca Raton
Number of Pets: 3
Other Equipment: Irrigation Equipment
Ownership: Fee Simple
Parking: Driveway, Garage Door Opener
Parking Notes: Driveway, Garage Door Opener
Patio/Porch: Covered, Front Porch, Rear Porch, Screened
Pets Allowed: Yes
Pets Restrictions: Three commonly accepted household pets such as dogs & cats may be kept. No pets over 100 lbs are permitted. Ref 21.33, amended & restated Mas Declaration for Solivita dtd 10/27/2013
Pets Size: Large (61-100 Lbs.)
Pets Weight (Max): 100
Property Attached Y/N: No
Property Sub-Type: Single Family Residence
Security: Gated Community, Security Gate, Smoke Detector(s)
Senior Community: Yes
Sewer: Public Sewer
Showing Instructions: Appointment Only, Call Listing Agent, See Remarks, ShowingTime
Special Sale Provisions: None
Utilities: Cable Connected, Electricity Connected, Fiber Optics, Public, Sewer Connected, Water Connected
Vegetation: Mature Landscaping, Wooded
Water: Canal/Lake For Irrigation, Public
Water Access Y/N: No
Windows: Blinds, Shades, Window Treatments
Room Sizes
Great Room: 26x18.1
Kitchen: 12.8x12.4
Den: 10.8x13
Bedroom 2: 11x11.8
Primary Bedroom: 22x16
Listed By / Shown By
Listed By
Agency Name: BORCHINI REALTY
Agency Contact: 407-791-1789
Shown By
Agency Title: Realty 100
Agency Phone: 954-859-2100

Estimate Your Payment
Estimated Payment
$ 1,225.13 per month $834.36 Principal & Interest $281.42 Property Tax $109.35 Homeowner's Insurance
280 Indian Wells Avenue | MLS# S5154823
This single family home located at 280 Indian Wells Avenue, Kissimmee, FL 34759 is currently listed for sale with an asking price of $374,900. This property was built in 2006 and has 2 bedrooms and 2 full baths with 2101 sq. ft. Indian Wells Avenue is located in the SOLIVITA subdivision. Search SOLIVITA real estate on www.realty100.com today.