
BEDS3
BATHS2 full
SQUARE FEET2,948
MLS#B26079259
STATUSActive
PROPERTY TYPEResidential - Single Family
SUBDIVISIONPORT ST LUCIE SECTION 39
Property Description
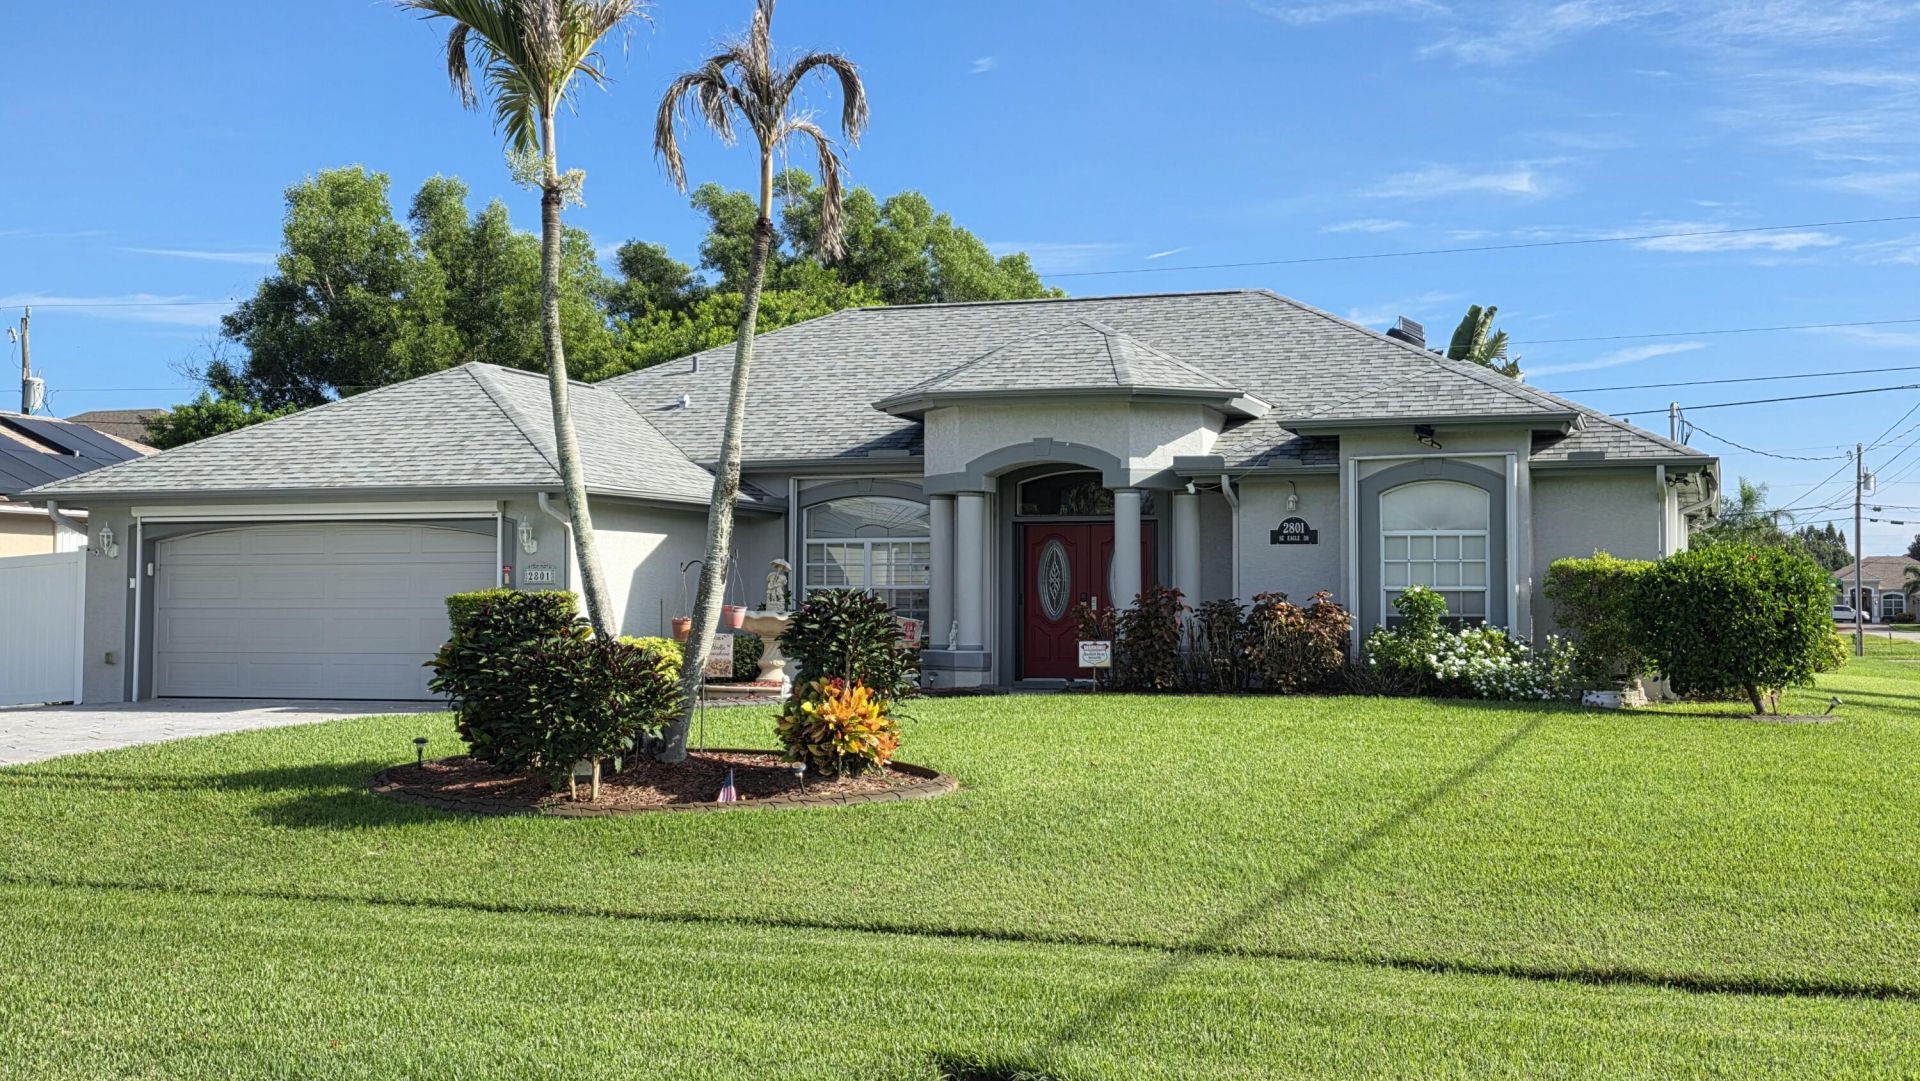
Spacious 3 BR 2 BA 2 CG CBS POOL home in the Southbend Lakes community of PSL. Large corner lot with full landscape pkg. Fenced yard. Pool with screen enclosed covered patio. NEW ROOF in 2020. Complete accordion shutters, whole house generator, irrigation system, and storage shed. Double door entry, solid surface flooring throughout, plantation shutters, split floor plan, inside laundry, full appliance pkg. Easy access to Florida's turnpike and only minutes to the Southbend boat drop and JC city park.
Property Features
Property Type: Residential - Single Family
Cooling: Central Air, Electric
Fenced: Yes
Garage: 2 car attached
Heating: Central, Electric
Home Style: Contemporary
Lot Size: 0.27 Acres
Roof Type: Shingle
Stories: 1.0
Taxes: $5,116
Year Built: 2002
Amenities
Bedroom Layout - Split
Feature Descriptions
Appliances: Electric Water Heater, Dryer, Dishwasher, Electric Range, Microwave, Refrigerator, Water Heater, Washer
Days on Site: 11
Exterior: CBS
Fencing: Back Yard, Fenced
Flooring: Wood
Laundry: Inside
Lot: Corner Lot, Landscaped
Lot: Corner Lot, Landscaped
Other Equipment: Generator, Irrigation Equipment
Parcel#: 342069002480000
Parking: Concrete, Driveway, Garage, Attached Garage
Parking Notes: Concrete, Driveway, Garage, Attached Garage
Pets Allowed: Yes, No Restrictions
Pool: Gunite, In Ground, Screen Enclosure, Private
Restrictions: No Restrictions
Sewer: Public Sewer
Sprinkler: Zoned Sprinkler
SQFT Living: 2131
Structure Type: House
Swimming Pool: Yes
Total Rooms: 3
Utilities: Cable Available, Electricity Connected, Phone Available, Sewer Connected, Water Connected
Utilities: Cable Available, Electricity Connected, Phone Available, Sewer Connected, Water Connected
Water: Public
Listed By / Shown By
Listed By
Agency Name: RE/MAX Masterpiece Realty
Agency Phone: 772-340-2700
Shown By
Agency Title: Realty 100
Agency Phone: 954-859-2100

Estimate Your Payment
Estimated Payment
$ 1,735.04 per month $1,157.07 Principal & Interest $426.33 Property Tax $151.64 Homeowner's Insurance
2801 SE Eagle Drive | MLS# B26079259
This single family home located at 2801 SE Eagle Drive, Port Saint Lucie, FL 34984 is currently listed for sale with an asking price of $519,900. This property was built in 2002 and has 3 bedrooms and 2 full baths with 2948 sq. ft. SE Eagle Drive is located in the PORT ST LUCIE SECTION 39 subdivision. Search PORT ST LUCIE SECTION 39 real estate on www.realty100.com today.