
BEDS3
BATHS2 full 1 partial
SQUARE FEET2,290
MLS#B26049776
STATUSPending
PROPERTY TYPEResidential - Townhouse
SUBDIVISIONLEGENDS AT WESTON HILLS
Property Description
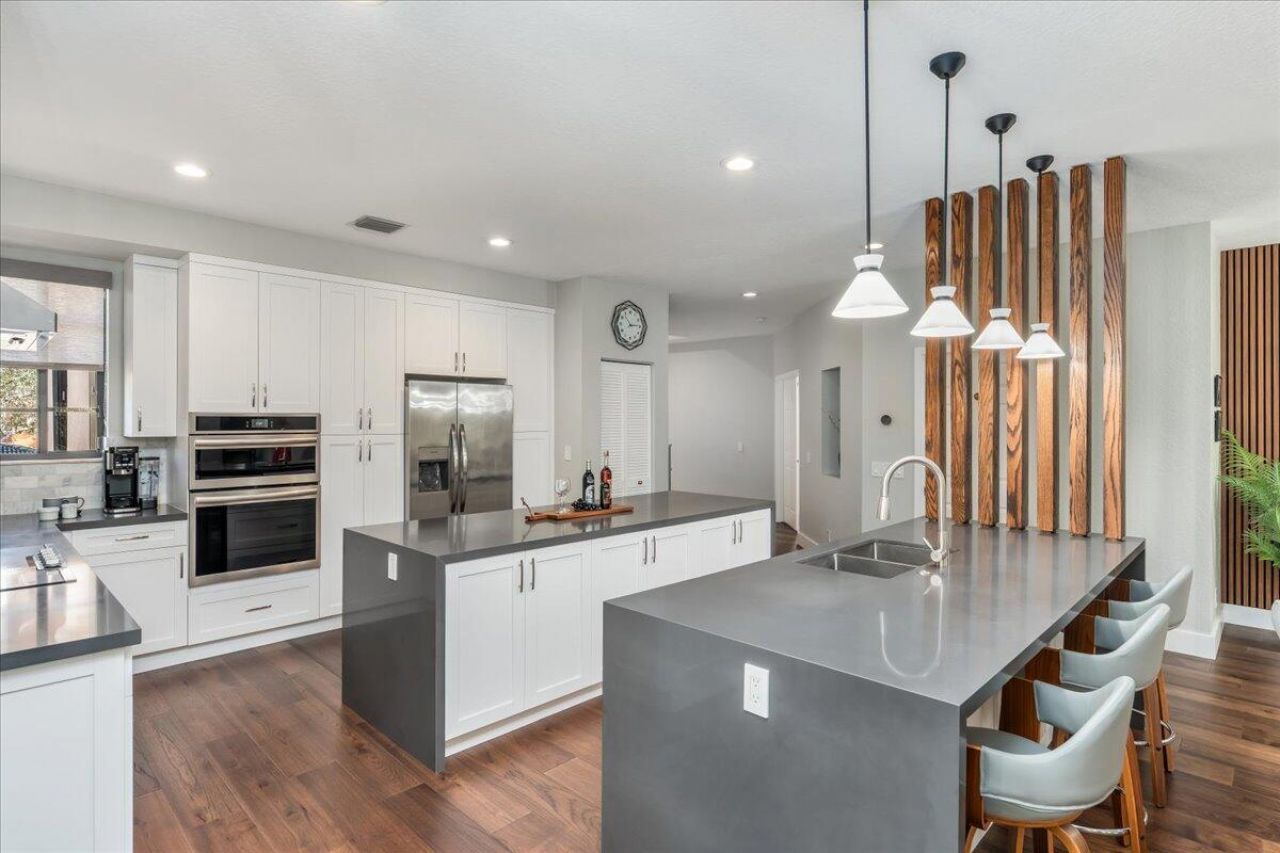
This home has been reimagined with a designer's eye and uncompromising quality. At its center, a double island kitchen finished in quartz and custom cabinetry serves as both architectural statement and true heart of the home, made for cooking, gathering, and entertaining. Rich wood millwork threads through the interior, echoed underfoot in all new wood flooring. Private in-home elevator offers access to every level. Balcony opens onto the tree canopy above, a quiet perch of its own. Two generous master suites and a versatile office, easily a third bedroom, complete a layout built for how you actually live. Peace of mind with new AC and Hot Water heater. HOA handles the roof, exterior, landscaping, insurance, so upkeep never competes with living well. This is elevated living in The Legends.
Property Features
Property Type: Residential - Townhouse
Cooling: Central Air
Fenced: Yes
Garage: 2 car attached
Heating: Electric
Home Style: Coach House
Roof Type: Tile
Stories: 2.0
Taxes: $12,719
Year Built: 2002
Amenities
Entrance Foyer
Elevator
High Ceilings
Pantry
Walk-In Closet(s)
Bedroom Layout - Split
Closet Cabinetry
Roman Tub
Courtyard
Balcony
Feature Descriptions
Appliances: Dryer, Disposal, Dishwasher, Electric Range, Microwave, Oven, Refrigerator, Washer
Association Amenities: Other, Maintained Community
Association Fee Includes: Maintenance Grounds, Maintenance Structure, Security, Common Areas, Roof Repairs
Balcony: Balcony - Screened
Days on Site: 75
Exterior: CBS
Fencing: Gate
Flooring: Ceramic Tile, Wood
HOA Fee: $2475/ Quarterly
Laundry: Laundry Room, In Unit
Parcel#: 504018al1000
Parking: Driveway, Garage Door Opener, Guest, Garage, Attached Garage, Attached
Parking Notes: Driveway, Garage Door Opener, Guest, Garage, Attached
Pets Allowed: Yes, Pet Restrictions Possible
Restrictions: Parking - No RV, Parking - No Trailer
Security: Smoke Detector(s), Security Fence, Entry - Phone/Intercom
Sewer: Public Sewer
Special View Info: Garden
SQFT Living: 2290
Structure Type: Townhouse
Total Rooms: 1
Utilities: Cable Available, Electricity Connected, Sewer Connected, Water Connected
Utilities: Cable Available, Electricity Connected, Sewer Connected, Water Connected
Water: Public
Windows: Blinds, Drapes, Rods
Local Schools
High School: Cypress Bay
Middle School: Falcon Cove
Elementary School: Manatee Bay (Broward)
Listed By / Shown By
Listed By
Agency Name: Royal Palm Realty Of South Florida
Agency Phone: 954-326-5335
Shown By
Agency Title: Realty 100
Agency Phone: 954-859-2100

Estimate Your Payment
Estimated Payment
$ 3,124.05 per month $1,824.96 Principal & Interest $1,059.92 Property Tax $239.17 Homeowner's Insurance
2802 Kinsington Circle, Unit 27-4 | MLS# B26049776
This townhouse located at 2802 Kinsington Circle, Unit 27-4, Weston, FL 33332 is currently listed for sale with an asking price of $820,000. This property was built in 2002 and has 3 bedrooms and 2 full and 1 partial baths with 2290 sq. ft. Kinsington Circle, Unit 27-4 is located in the LEGENDS AT WESTON HILLS subdivision. Search LEGENDS AT WESTON HILLS real estate on www.realty100.com today.