
BEDS3
BATHS2 full
SQUARE FEET1,702
MLS#A12080507
STATUSActive
PROPERTY TYPEResidential - Single Family
SUBDIVISIONROLLING HILLS LAKE ESTATESROLLING HILLS
Property Description
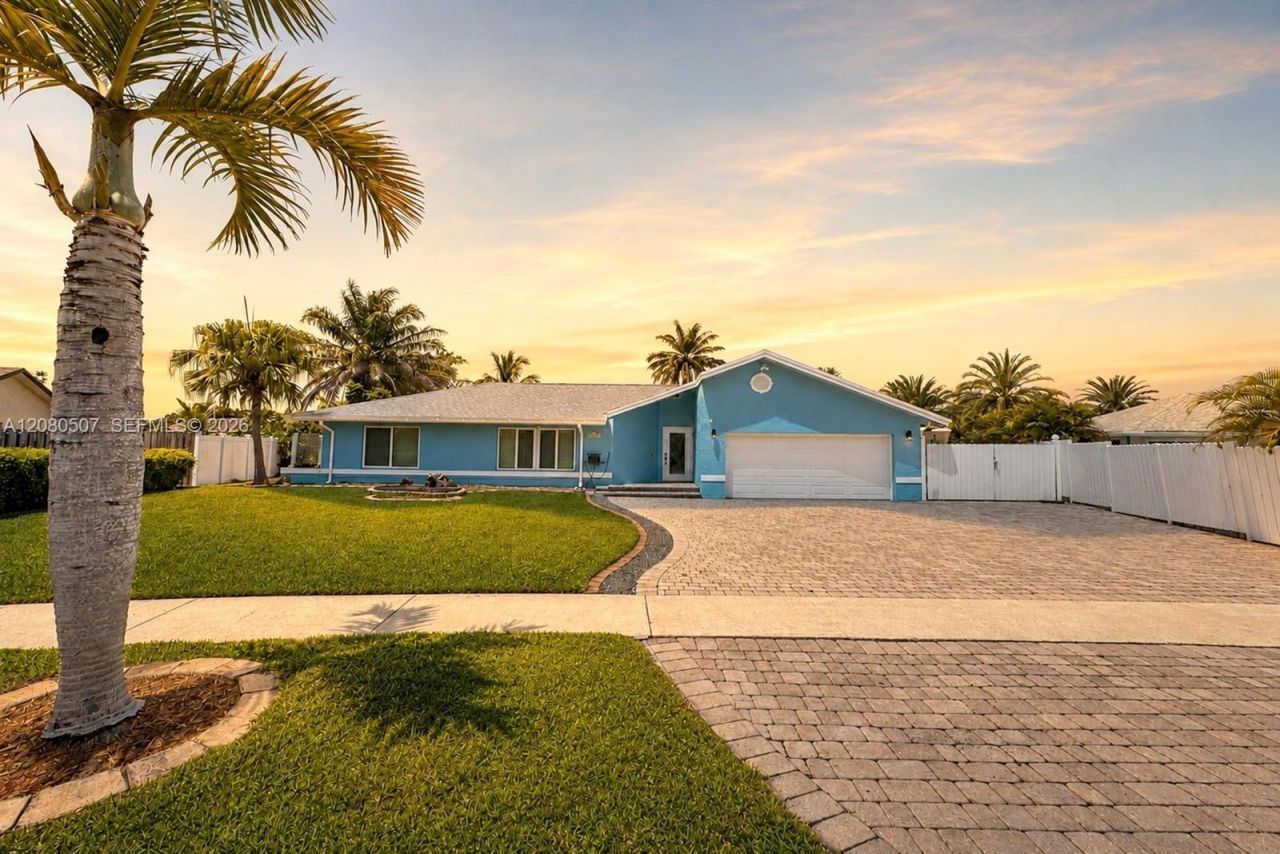
Single story 3 bedroom, 2 bathroom home situated on an expansive 12,078 square foot lot in Rolling Hills of Davie with no HOA. Featuring a 2024 roof, impact windows and doors, updated plumbing (no poly), travertine stone flooring, granite and quartz countertops, and real wood cabinetry in the kitchen and bathrooms. The kitchen has stainless steel appliances and opens to the main living areas. The spacious primary bedroom includes an updated bathroom, walk in closet, and additional space that can be used as a wet bar or vanity area. The second bathroom provides direct access to the backyard. A large screened patio creates substantial additional space for outdoor living and entertaining, while the expansive fenced backyard offers multiple patio areas, a fire pit, mature tropical landscaping, and a detached storage building. An extensively paved side yard provides exceptional space for boat, RV, or recreational vehicle parking, with plenty of room for additional outdoor use. Conveniently located in West Davie near area schools, parks, dining, shopping, and major roadways. With no HOA, a large lot, 2024 roof, impact windows and doors, abundant outdoor space, 2 car garage, large driveway and dedicated room for recreational vehicles.
Property Features
Property Type: Residential - Single Family
Cooling: Ceiling Fan(s), Central Air
Fenced: Yes
Garage: 2 car attached
Heating: Central
Home Style: Detached, One Story
Lot Size: 0.28 Acres
Roof Type: Shingle
Taxes: $3,611
Year Built: 1980
Amenities
Built-in Features
Closet Cabinetry
French Doors
Skylight
Walk-In Closet(s)
Family Room
Utility/Laundry In Garage
Room For Pool
Feature Descriptions
Appliances: Dishwasher, Dryer, Electric Range, Microwave, Refrigerator, Self Cleaning Oven, Washer
Community Features: None
Crops Included Y/N: No
Days on Site: 1
Door Features: High Impact Doors, French Doors
Exterior: CBS Construction, Other
Fencing: Fenced
Flooring: Other, Tile
Home Warranty Y/N: No
Laundry: In Garage
Lease Considered Y/N: No
Listing Terms: All Cash, Conventional, FHA, VA Loan
Lot: 1/4 To Less Than 1/2 Acre Lot
Parcel#: 504121100540
Parking: Driveway
Parking Notes: Driveway
Patio/Porch: Patio, Screened Porch
Property Attached Y/N: No
Property Sub-Type: Single Family Residence
Sewer: Public Sewer
Special View Info: Garden
Water: Municipal Water
Window: Complete Other Protection, Partial Impact Glass, Partial Panel Shutters/Awnings, Hurricane Shutters, Skylight, High Impact Windows, Impact Glass
Local Schools
High School: Western
Middle School: Indian Ridge
Elementary School: Silver Ridge
Listed By / Shown By
Listed By
Agency Name: Green Realty Properties Inc.
Agency Phone: 954-399-0356
Shown By
Agency Title: Realty 100
Agency Phone: 954-859-2100

Estimate Your Payment
Estimated Payment
$ 2,188.84 per month $1,669.17 Principal & Interest $300.92 Property Tax $218.75 Homeowner's Insurance
2811 SW 82nd Way | MLS# A12080507
This single family home located at 2811 SW 82nd Way , Davie, FL 33328 is currently listed for sale with an asking price of $750,000. This property was built in 1980 and has 3 bedrooms and 2 full baths with 1702 sq. ft. SW 82nd Way is located in the ROLLING HILLS LAKE ESTATESROLLING HILLS subdivision. Search ROLLING HILLS LAKE ESTATESROLLING HILLS real estate on www.realty100.com today.