
BEDS3
BATHS2 full
SQUARE FEET1,468
MLS#L4965360
STATUSActive
PROPERTY TYPEResidential - Single Family
SUBDIVISIONHIGHLANDS SOUTH
Property Description
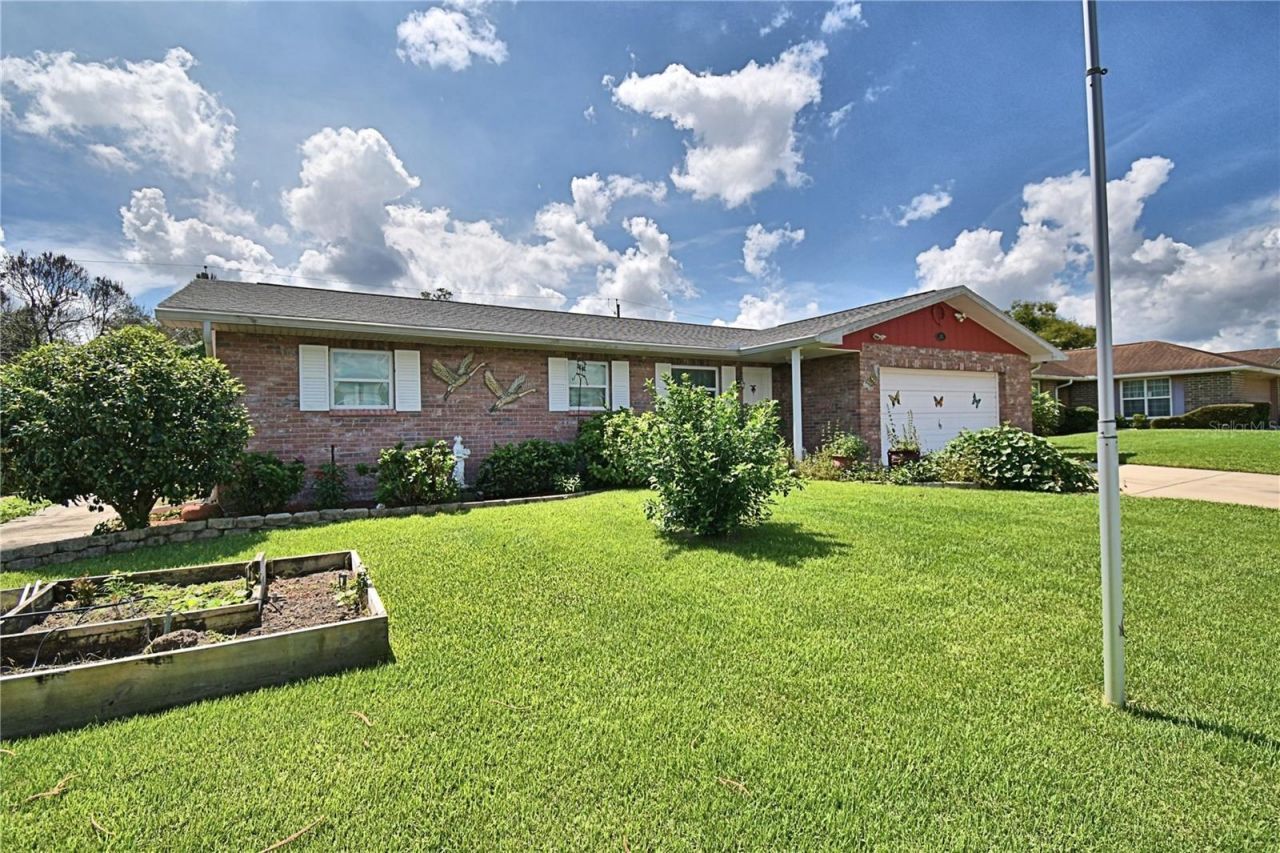
Updated brick ranch, move in ready. Inside you'll find new luxury vinyl plank flooring throughout, a kitchen with upgraded laminate counters, a new sink, and updated hardware, and two full baths, including a primary suite with a tiled walk in shower. The hall bath features a deep soaking tub. Enjoy Florida living year round on the screened and covered lanai, plus a separate screened porch off the kitchen with two additional refrigerators, one a kegerator with beverage tap, ready for entertaining. The fenced backyard is a true gardener's retreat: three storage sheds, each set up for a different gardening purpose, raised garden beds, a stone fountain, and mature plantings including citrus trees, a crown flower tree that draws butterflies, and flowering shrubs throughout. Bird baths and feeders make this a haven for backyard birdwatching. Architectural shingle roof, hybrid heat pump water heater, and a whole home water softener round out the updates. Two car garage, no HOA. Schedule your showing today.
Property Features
Property Type: Residential - Single Family
Cooling: Central Air
Fenced: Yes
Garage: 2 car attached
Heating: Central, Heat Pump
Home Style: Ranch, Traditional
Lot Size: 0.19 Acres
Roof Type: Shingle
Stories: 1.0
Taxes: $1,502
Year Built: 1973
Amenities
Ceiling Fans(s)
Thermostat
Window Treatments
Rain Barrel/Cistern(s)
Rain Gutters
Feature Descriptions
Additional Rooms: Family Room
Appliances: Cooktop, Dishwasher, Disposal, Dryer, Electric Water Heater, Kitchen Reverse Osmosis System, Microwave, Range, Refrigerator, Water Filtration System
Days on Site: 2
Directions: Polk Parkway to South on Lakeland Highlands Rd to East on Rogers Rd to North on Marla Ave to West on Christie Ln, to home on the Left.
Exterior: Block, Brick
Fencing: Vinyl
Flood Zone Code: X
Flooring: Vinyl
Foundation: Slab
Home Warranty Y/N: No
Listing Terms: Cash, Conventional, FHA, VA Loan
Lot: City Limits
Lot Dimensions: 0.19
Other Structures: Other
Ownership: Fee Simple
Parking: Garage Door Opener
Parking Notes: Garage Door Opener
Patio/Porch: Covered, Enclosed, Patio, Porch, Screened
Property Attached Y/N: No
Property Sub-Type: Single Family Residence
Security: Security System, Security System Owned, Smoke Detector(s)
Sewer: Public Sewer
Showing Instructions: Go Direct, Lock Box Coded, ShowingTime
Special Sale Provisions: None
Utilities: BB/HS Internet Available, Cable Connected, Electricity Connected, Public, Sewer Connected, Water Connected
Vegetation: Fruit Trees, Mature Landscaping, Trees/Landscaped
Water: Public
Water Access Y/N: No
Windows: Rods, Shades
Zoning: RC
Room Sizes
Primary Bedroom: 15x13
Bedroom 1: 11x10
Bedroom 2: 10x11
Living Room: 16x13
Family Room: 16x13
Local Schools
High School: George Jenkins High
Middle School: Lakeland Highlands Middl
Elementary School: Highland Grove Elem
Listed By / Shown By
Listed By
Agency Name: KELLER WILLIAMS REALTY SMART 1
Agency Contact: 863-508-3000
Shown By
Agency Title: Realty 100
Agency Phone: 954-859-2100

Estimate Your Payment
Estimated Payment
$ 864.23 per month $653.43 Principal & Interest $125.17 Property Tax $85.63 Homeowner's Insurance
2815 Christie Lane | MLS# L4965360
This single family home located at 2815 Christie Lane , Lakeland, FL 33813 is currently listed for sale with an asking price of $293,600. This property was built in 1973 and has 3 bedrooms and 2 full baths with 1468 sq. ft. Christie Lane is located in the HIGHLANDS SOUTH subdivision. Search HIGHLANDS SOUTH real estate on www.realty100.com today.