
BEDS3
BATHS2 full
SQUARE FEET2,866
MLS#C7529277
STATUSActive
PROPERTY TYPEResidential - Single Family
SUBDIVISIONPUNTA GORDA ISLES
Property Description
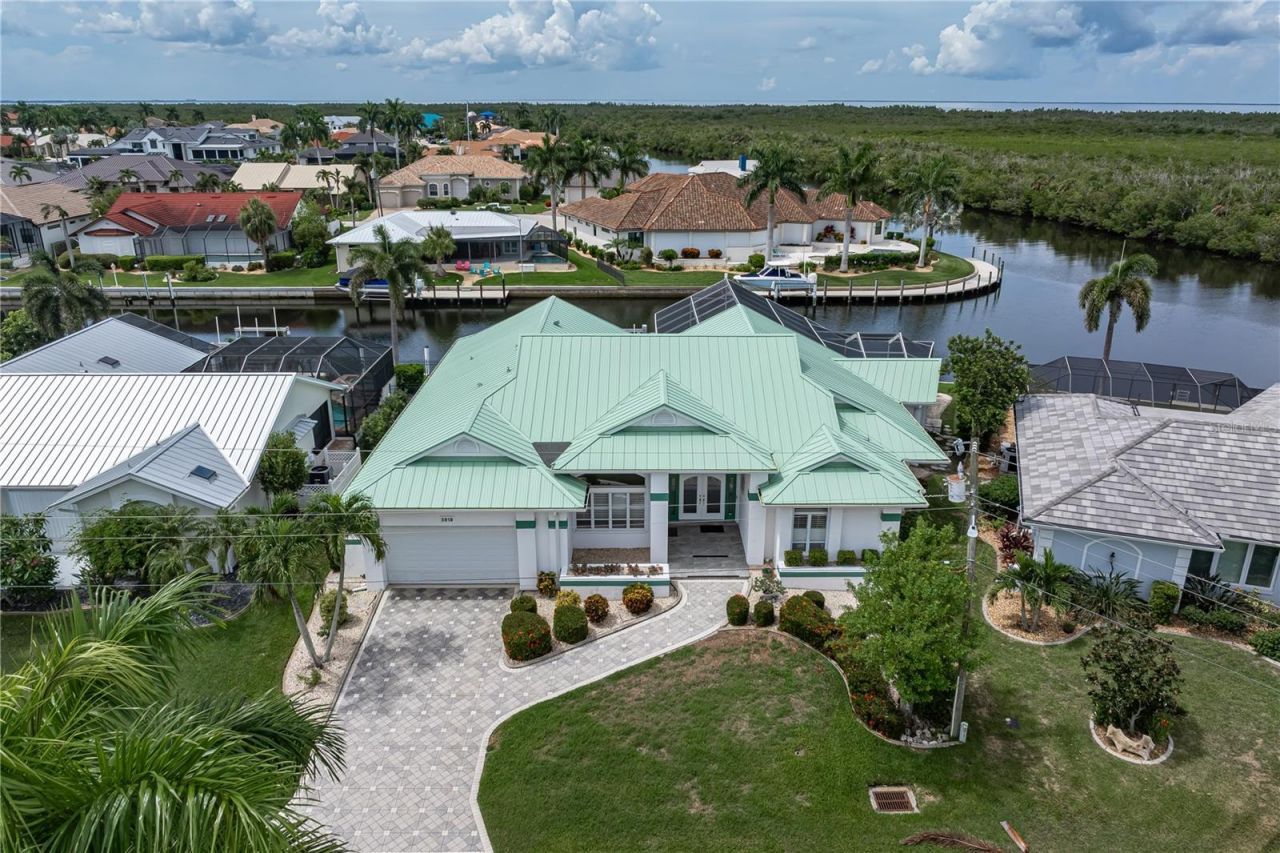
CALLING ALL BOATERS! PGI WATERFRONT HOME W/111 FT OF SEAWALL, A PERIMETER CANAL VIEW & QUICK SAILBOAT ACCESS - This bright & spacious, 3 bed/2 bath waterfront home with **NEW ROOF** in Punta Gorda Isles puts the Florida boating lifestyle right outside your back door. Located just off the perimeter canal, the property offers a great water view w/boats passing by throughout the day plus an extended concrete dock w/boat lift. The open floor plan includes a formal living room & dining room, separate family room w/electric fireplace & a centrally located gourmet kitchen. Soaring cathedral ceilings add to the spacious feel while tile flooring runs throughout the main living areas. Other architectural details include decorative plant shelves & a built-in entertainment center in the family room. Sliding glass doors line the back of the home, opening to the lanai from the living room, breakfast area, family room & master suite. Open the sliders & let the lanai become part of the living space while enjoying the pool & canal views beyond. The kitchen features exotic granite counters, a center island, breakfast bar & stainless steel appliances including TWO built-in convection ovens. A pantry & built-in recipe desk provide additional storage & workspace. There is plenty of room to entertain between the formal dining room, breakfast area & outdoor living space. The master suite is more than just a bedroom w/two walk-in closets, private access to the lanai & a HUGE adjoining office featuring a wall-to-wall built-in desk. The en-suite master bath has dual sinks, a jetted garden tub & glass-block shower. Two large guest bedrooms are located on the opposite side of the home creating privacy for owners & guests alike. The oversized lanai is where this home really shines, taking full advantage of the spectacular canal view. A summer kitchen, in-ground heated pool & attached spa provide plenty of reasons to spend your days outside. Swim, entertain or simply relax under the covered lanai while watching boats make their way along the perimeter canal. Tropical landscaping surrounds the home adding privacy & color to the outdoor setting. The extended concrete dock w/10,000 lb boat lift along the 111ft of city-maintained seawall is only steps from the pool. Water & electric hook-ups are available dockside. Keep your boat in your backyard & set off on your latest adventure whenever the mood strikes. Recent updates include NEW ROOF (2023), NEW A/C (2025) & HURRICANE SHUTTERS (2019). Other amenities include central vacuum, an attached, oversized two-car garage w/workshop bump out plus brick pavers on the driveway, walkways & lanai. FURNITURE IS NEGOTIABLE! Make an appointment today & start living your Florida dream!
Property Features
Property Type: Residential - Single Family
Cooling: Central Air, Humidity Control
Garage: 2 car attached
Heating: Central, Electric
Home Style: Custom, Florida
Lot Size: 0.25 Acres
Roof Type: Tile
Stories: 1.0
Taxes: $11,294
Year Built: 1994
Amenities
Built-in Features
Cathedral Ceiling(s)
Ceiling Fans(s)
Central Vaccum
High Ceilings
Kitchen/Family Room Combo
Open Floorplan
Split Bedroom
Stone Counters
Vaulted Ceiling(s)
Walk-In Closet(s)
Hurricane Shutters
Lighting
Outdoor Kitchen
Rain Gutters
Sliding Doors
Feature Descriptions
Additional Rooms: Breakfast Room Separate, Family Room, Formal Dining Room Separate, Formal Living Room Separate, Inside Utility
Appliances: Bar Fridge, Built-In Oven, Convection Oven, Dishwasher, Disposal, Dryer, Electric Water Heater, Kitchen Reverse Osmosis System, Microwave, Refrigerator, Washer, Wine Refrigerator
Community Features: Golf, Special Community Restrictions
Directions: From US41, go west on Marion Ave. Left on Bal Harbor. Right on Deborah Dr. Home is on left past Carmichael.
Disaster Mitigation: Hurricane Shutters/Windows
Exterior: Block, Stucco
Fireplace: Electric, Family Room
Fireplace Y/N: Yes
Flood Zone Code: AE
Flooring: Carpet, Ceramic Tile, Laminate
Foundation: Slab
Frontage Canal Salt: 110
Garage Dimensions: 22x22
Home Warranty Y/N: No
Listing Terms: Cash, Conventional
Lot: FloodZone, City Limits, Near Golf Course, Paved
Lot Dimensions: 0.25
Other Equipment: Irrigation Equipment
Other Structures: Outdoor Kitchen
Ownership: Fee Simple
Parking: Garage Door Opener, Oversized
Parking Notes: Garage Door Opener, Oversized
Patio/Porch: Enclosed, Screened
Pets Allowed: Cats OK, Dogs OK, Yes
Pool: Gunite, Heated, In Ground, Other, Screen Enclosure
Property Attached Y/N: No
Property Sub-Type: Single Family Residence
Security: Smoke Detector(s)
Sewer: Public Sewer
Showing Instructions: Supra Lock Box, Appointment Only, ShowingTime
Spa: Heated
Special Sale Provisions: None
Special View Info: Water
Swimming Pool: Yes
Utilities: BB/HS Internet Available, Cable Available, Electricity Connected, Public, Sewer Connected
Vegetation: Trees/Landscaped
Water: Public
Water Access: Bay/Harbor, Canal - Saltwater, Gulf/Ocean, River
Water Access Y/N: Yes
Waterfront Features: Canal - Saltwater, Bridges - No Fixed Bridges, Lift, Sailboat Water, Seawall - Concrete
Water View: Canal
Windows: Blinds, Shutters
Zoning: GS-3.5
Room Sizes
Living Room: 20x23
Kitchen: 12x15
Dining Room: 14x11
Dinette: 7x9
Family Room: 24x14
Bedroom 2: 12x12
Bedroom 3: 12x14
Bathroom 2: 8x6
Primary Bedroom: 28x18
Primary Bathroom: 18x16
Office: 12x13
Local Schools
High School: Charlotte High
Middle School: Punta Gorda Middle
Elementary School: Sallie Jones Elementary
Listed By / Shown By
Listed By
Agency Name: RE/MAX HARBOR REALTY
Agency Contact: 941-639-8500
Shown By
Agency Title: Realty 100
Agency Phone: 954-859-2100

Estimate Your Payment
Estimated Payment
$ 3,445.81 per month $2,214.44 Principal & Interest $941.17 Property Tax $290.21 Homeowner's Insurance
2819 Deborah Drive | MLS# C7529277
This single family home located at 2819 Deborah Drive , Punta Gorda, FL 33950 is currently listed for sale with an asking price of $995,000. This property was built in 1994 and has 3 bedrooms and 2 full baths with 2866 sq. ft. Deborah Drive is located in the PUNTA GORDA ISLES subdivision. Search PUNTA GORDA ISLES real estate on www.realty100.com today.