
BEDS5
BATHS3 full
SQUARE FEET3,614
MLS#B26065204
STATUSActive Under Contract
PROPERTY TYPEResidential - Single Family
SUBDIVISIONLAKE PLACID
Property Description
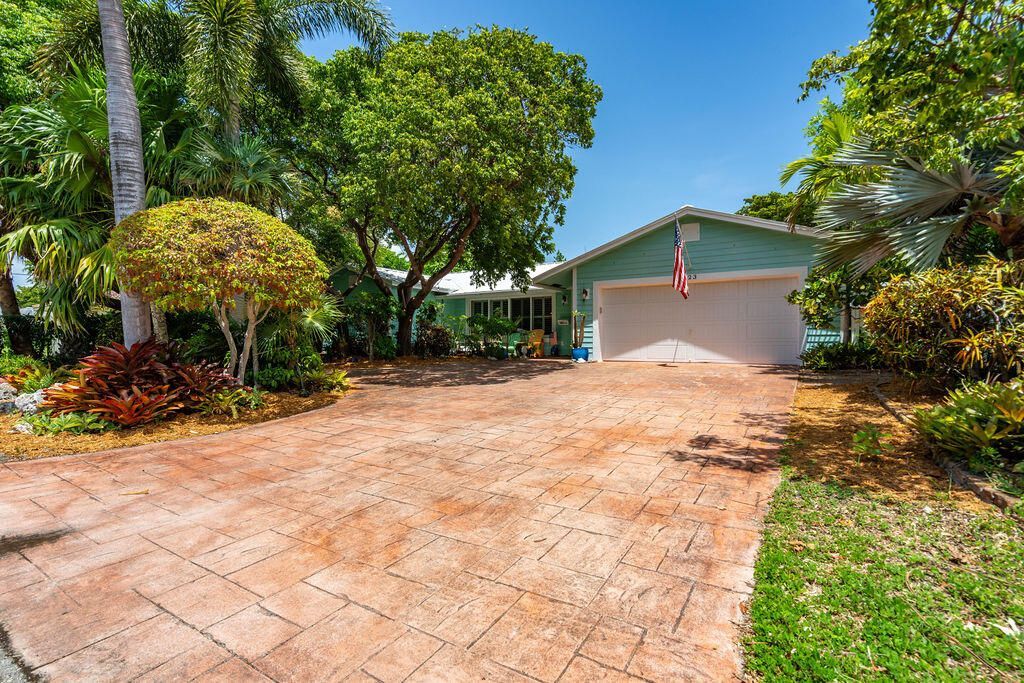
Amazing opportunity to own this spacious 5BR/3BA home with a 2-car garage in the sought-after Lake Placid neighborhood of Lighthouse Point! Situated on an oversized lot, this home features a metal roof and impact glass throughout. The property backs directly to peaceful Wayne's Park, providing exceptional privacy and a beautiful setting. The primary suite is privately located on the opposite side of the home from the other 4 bedrooms and features an expanded bath with dual vanities, separate shower and tub, two closets including a walk-in, and sliding doors opening to the pool. A desirable split-bedroom floor plan, generous lot, pool, and rare park-side setting make this a fantastic opportunity in Lighthouse Point!
Property Features
Property Type: Residential - Single Family
Cooling: Central Air, Electric
Garage: 2 car attached
Heating: Central, Electric
Home Style: Ranch
Lot Size: 0.24 Acres
Roof Type: Metal
Stories: 1.0
Taxes: $6,421
Year Built: 1975
Amenities
Wet Bar
Walk-In Closet(s)
Bedroom Layout - Split
Cabana Bath
Built-in Barbecue
Summer Kitchen
Pool Bathroom
Feature Descriptions
Appliances: Electric Water Heater, Dryer, Disposal, Dishwasher, Electric Range, Microwave, Refrigerator, Water Heater, Washer
Days on Site: 52
Exterior: CBS
Flooring: Tile, Wood
Laundry: In Hall, Laundry Room
Parcel#: 484320011450
Parking: Circular Driveway, Concrete, Decorative, Garage, Attached Garage
Parking Notes: Circular Driveway, Concrete, Decorative, Garage, Attac
Pets Allowed: Yes, No Restrictions
Pool: Concrete, Free Form
Restrictions: No Restrictions
Sewer: Public Sewer
Special View Info: Pool
Sprinkler: Auto Sprinkler, City Sprinkler System
SQFT Living: 2639
Structure Type: House
Swimming Pool: Yes
Total Rooms: 1
Utilities: Cable Connected, Electricity Connected, Sewer Connected, Water Connected
Utilities: Cable Connected, Electricity Connected, Sewer Connected, Water Connected
Water: Public
Windows: Storm Window(s), Skylight(s)
Local Schools
High School: Deerfield Beach
Middle School: Deerfield Beach
Elementary School: Norcrest
Listed By / Shown By
Listed By
Agency Name: RE/MAX First
Agency Phone: 954-368-8688
Shown By
Agency Title: Realty 100
Agency Phone: 954-859-2100

Estimate Your Payment
Estimated Payment
$ 4,046.62 per month $3,104.67 Principal & Interest $535.08 Property Tax $406.88 Homeowner's Insurance
2823 NE 35th Court | MLS# B26065204
This single family home located at 2823 NE 35th Court, Lighthouse Point, FL 33064 is currently listed for sale with an asking price of $1,395,000. This property was built in 1975 and has 5 bedrooms and 3 full baths with 3614 sq. ft. NE 35th Court is located in the LAKE PLACID subdivision. Search LAKE PLACID real estate on www.realty100.com today.