
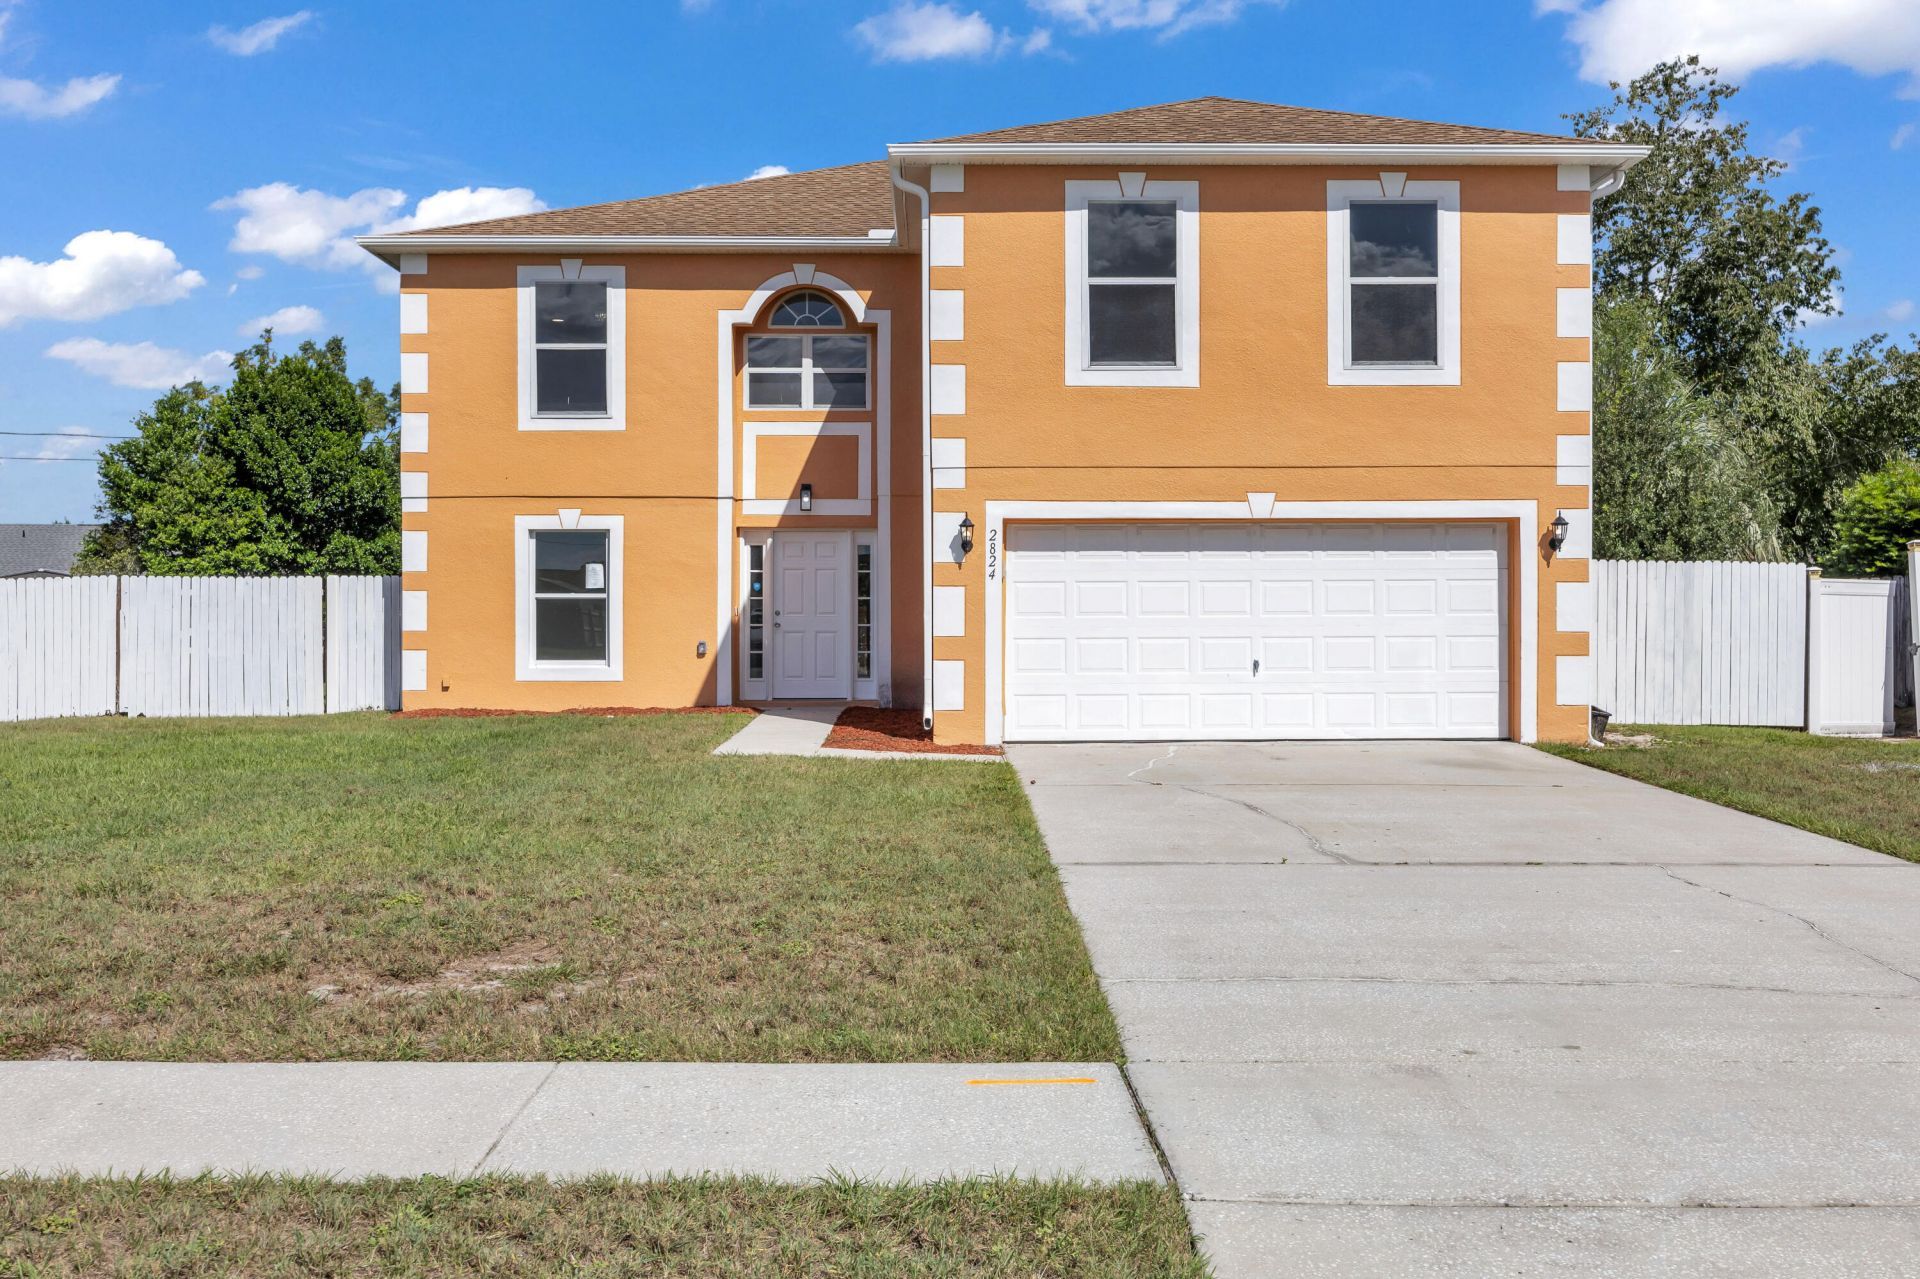
BEDS5
BATHS2 full 1 partial
SQUARE FEET3,193
MLS#B26092959
STATUSActive
PROPERTY TYPEResidential - Single Family
SUBDIVISIONDELTONA LAKES UNIT 32
Property Description
Beautifully renovated 5-bedroom, 2.5-bath home on a large, fenced lot. The updated interior features a modern kitchen with quartz countertops and new stainless-steel appliances, premium vinyl flooring, upgraded bathrooms with contemporary vanities, and stylish lighting and ceiling fans. A spacious second-floor loft offers versatile additional living area. Fresh interior and exterior paint enhance the home's appeal. Additional improvements include a new garage door opener, updated electrical features, and two air conditioning units approximately two years old. Move-in ready and designed for comfortable living, this home offers modern finishes, versatile space, and a generous yard for entertaining or recreation.
Property Features
Property Type: Residential - Single Family
Cooling: Central Air, Ceiling Fan(s), Electric
Fenced: Yes
Garage: 2 car attached
Heating: Central, Electric
Home Style: Ranch, Traditional
Lot Size: 0.23 Acres
Roof Type: Shingle
Stories: 2.0
Taxes: $6,014
Year Built: 2003
Amenities
Entrance Foyer
High Ceilings
Pantry
Walk-In Closet(s)
Upstairs Living Area
Garden
Lighting
Feature Descriptions
Appliances: Electric Water Heater, Dishwasher, Electric Range, Microwave, Refrigerator, Water Heater, Range, Freezer
Days on Site: 7
Exterior: Concrete, Stucco
Fencing: Back Yard, Fenced
Flooring: Vinyl, Wood
Laundry: Electric Dryer Hookup, Inside, Laundry Room, Washer Hookup
Lot: Room for Pool, Landscaped
Lot: Room for Pool, Landscaped
Parcel#: 30183132780140
Parking: Concrete, Driveway, Garage Door Opener, Garage, Attached Garage, Attached
Parking Notes: Concrete, Driveway, Garage Door Opener, Garage, Attach
Pets Allowed: Yes, No Restrictions
Restrictions: No Restrictions
Security: Smoke Detector(s)
Sewer: Public Sewer
Special View Info: Garden
SQFT Living: 2787
Structure Type: House
Total Rooms: 3
Utilities: Electricity Available, Water Available
Utilities: Electricity Available, Water Available
Water: Public
Room Sizes
Kitchen: 12.1 X 12.8 Level First
Living Room: 12.1 X 17.2 Level First
Primary Bedroom: 19.3 X 18.8 Level Second
Listed By / Shown By
Listed By
Agency Name: C&J Realty Inc.
Agency Phone: 561-753-6753
Shown By
Agency Title: Realty 100
Agency Phone: 954-859-2100

Estimate Your Payment
Estimated Payment
$ 1,910.82 per month $1,246.32 Principal & Interest $501.17 Property Tax $163.33 Homeowner's Insurance
2824 E Corrigan Drive | MLS# B26092959
This single family home located at 2824 E Corrigan Drive, Deltona, FL 32738 is currently listed for sale with an asking price of $560,000. This property was built in 2003 and has 5 bedrooms and 2 full and 1 partial baths with 3193 sq. ft. E Corrigan Drive is located in the DELTONA LAKES UNIT 32 subdivision. Search DELTONA LAKES UNIT 32 real estate on www.realty100.com today.