
BEDS3
BATHS1 full
SQUARE FEET1,452
MLS#B26078451
STATUSActive
PROPERTY TYPEResidential - Single Family
SUBDIVISIONMEADOW PARK
Property Description
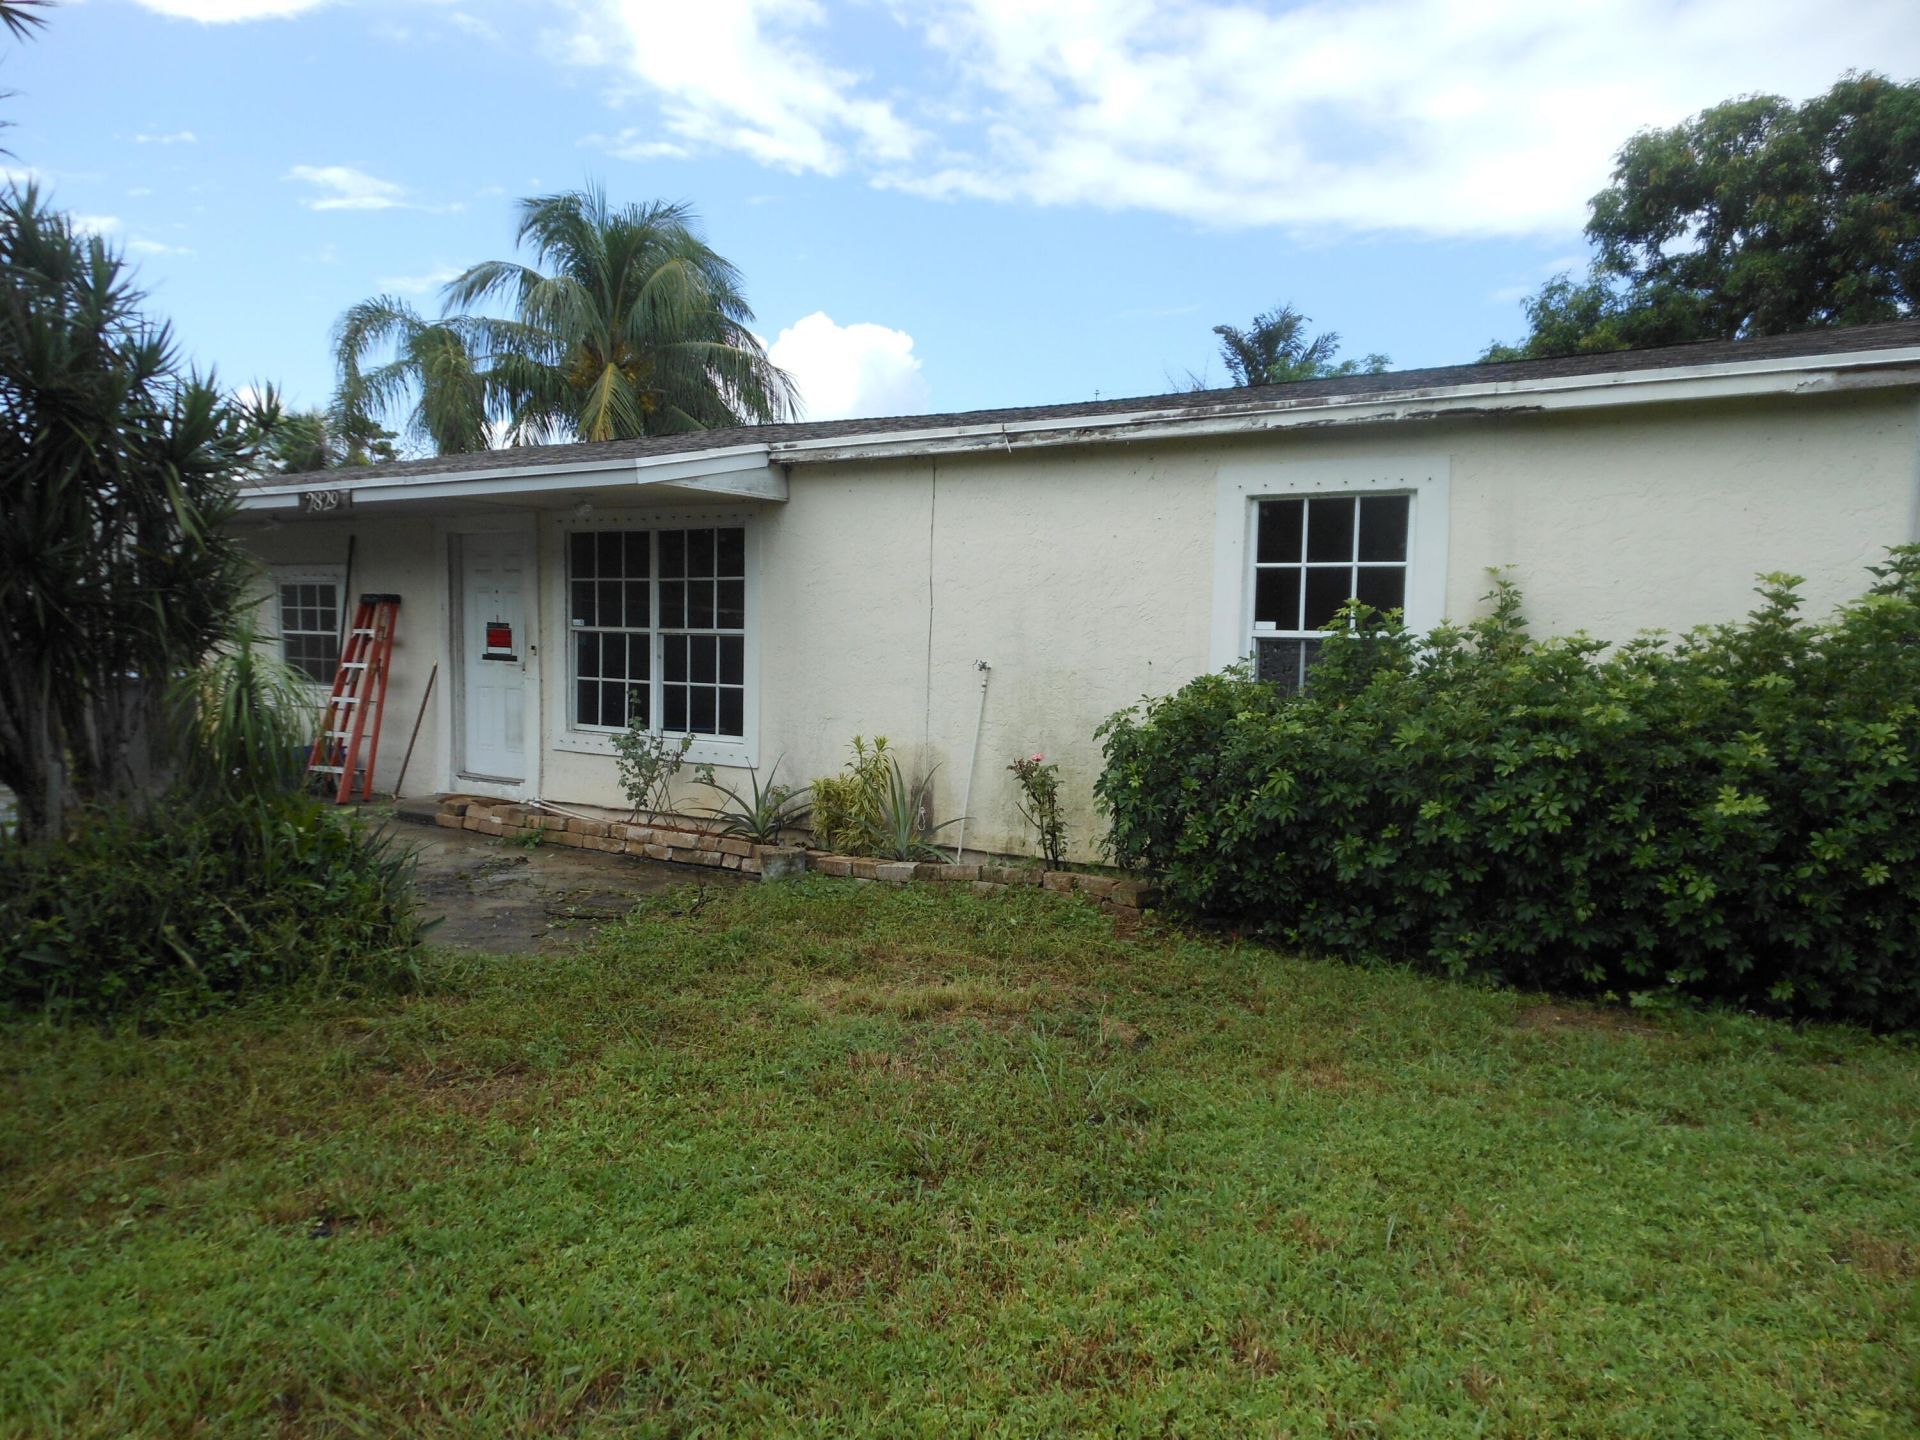
3 Bedroom 1 Bathroom single family home with inground pool and large yard. Walking distance to shopping plazas with grocery, retail and restaurants. One mile from I-95 for job commutes. New 2026 pool pump, AC updated in 2024 and freshly painted interior. NO HOA, no restrictions on pets.
Property Features
Property Type: Residential - Single Family
Cooling: Central Air
Heating: Central
Home Style: Ranch
Lot Size: 0.25 Acres
Roof Type: Composition, Shingle
Stories: 1.0
Taxes: $1,715
Year Built: 1951
Amenities
Bedroom Layout - Split
Feature Descriptions
Appliances: Electric Water Heater, Dishwasher, Electric Range, Microwave, Refrigerator, Water Heater
Days on Site: 12
Exterior: Frame, Stucco
Flooring: Ceramic Tile
Furnished: Unfurnished
Guest House Y/N: No
Laundry: Washer Hookup
Lot Dimensions: Approx 85 x 130
Parcel#: 00434408150030142
Parking: Driveway
Parking Notes: Driveway
Patio/Porch: Patio - Covered, Porch - Open, Patio, Porch
Pets Allowed: Yes, No Restrictions
Pool: Gunite, In Ground, Equipment Included
Restrictions: No Restrictions
Sewer: Septic Tank
Sprinkler: None
SQFT Living: 1102
Structure Type: House
Swimming Pool: Yes
Total Rooms: 7
Utilities: Electricity Available, Water Available
Utilities: Electricity Available, Water Available
Water: Public
Waterfront Features: None
Room Sizes
Bedroom 2: 11 X 14
Bedroom 3: 8 X 14
Dining Room: 9 X 12
Kitchen: 12 X 12
Living Room: 12 X 16
Primary Bedroom: 11 X 14
Local Schools
High School: Forest Hill
Middle School: Conniston Community
Elementary School: Meadow Park
Listed By / Shown By
Listed By
Agency Name: Premier Brokers International
Agency Phone: 561-855-6179
Shown By
Agency Title: Realty 100
Agency Phone: 954-859-2100

Estimate Your Payment
Estimated Payment
$ 1,147.29 per month $888.00 Principal & Interest $142.92 Property Tax $116.38 Homeowner's Insurance
2829 Shawnee Road | MLS# B26078451
This single family home located at 2829 Shawnee Road, West Palm Beach, FL 33406 is currently listed for sale with an asking price of $399,000. This property was built in 1951 and has 3 bedrooms and 1 full baths with 1452 sq. ft. Shawnee Road is located in the MEADOW PARK subdivision. Search MEADOW PARK real estate on www.realty100.com today.