
BEDS2
BATHS2 full
SQUARE FEET1,167
MLS#B26064540
STATUSActive
PROPERTY TYPEResidential - Condominium
SUBDIVISIONPINES OF DELRAY CONDO ONETWO AND THREE
Property Description
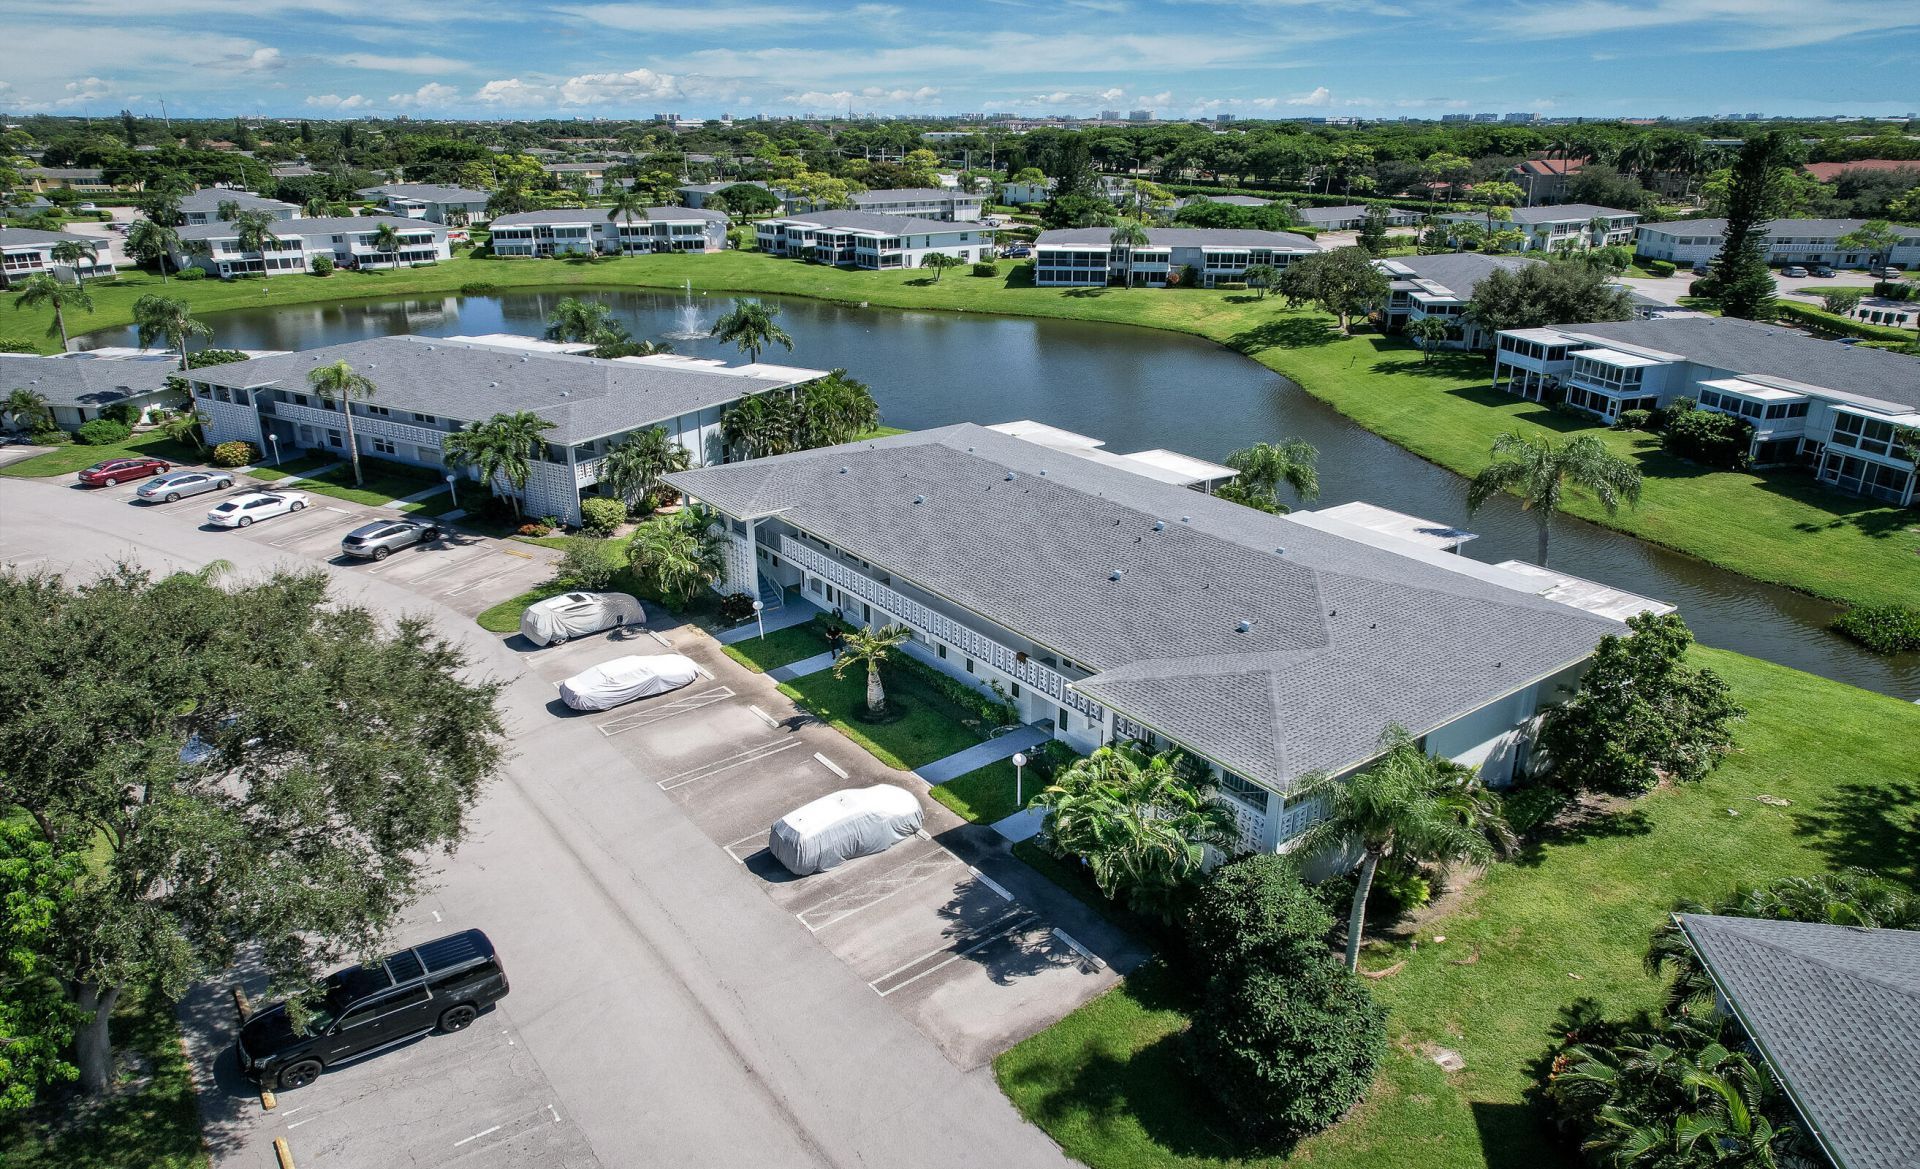
Enjoy breathtaking lake views from this beautifully upgraded, easily accessible, ground-floor corner unit. This fully remodeled 2-bedroom, 2-bath condo is filled with natural light from its extra corner windows and features a screened patio overlooking the lake and a newer A/C. The modern kitchen showcases brand-new appliances, quartz countertops and backsplash, and soft-close cabinetry. Pines of Delray West is an active adult community offering a wealth of amenities, including a heated pool, fitness center, tennis courts, bocce ball, shuffleboard, sauna, library, and more. Low maintenance fees include high-speed internet, basic cable, water, trash, exterior insurance, and maintenance of the building exterior and common areas, including roof care. Conveniently located just off Linton Blvd and Homewood Blvd, you're only minutes from vibrant Atlantic Avenue, beautiful beaches, and popular shopping destinations including Costco, Home Depot, Whole Foods, Walmart, and much more. A wonderful opportunity to enjoy gorgeous views, modern upgrades, and a comfortable, convenient lifestyle in a vibrant, amenity-rich community.
Property Features
Property Type: Residential - Condominium
Cooling: Central Air, Electric
Heating: Central, Electric
Roof Type: Composition
Stories: 1.0
Taxes: $3,653
Year Built: 1979
Amenities
Walk-In Closet(s)
Feature Descriptions
Appliances: Electric Water Heater, Dryer, Disposal, Dishwasher, Electric Range, Microwave, Refrigerator, Water Heater, Washer
Association: THE PINES OF DELRAY WEST ASSOCIATION, INC.
Association Amenities: Billiard Room, Clubhouse, Fitness Center, Game Room, Management, Parking, Pool, Sauna, Shuffleboard Court, Spa/Hot Tub, Tennis Court(s), Manager On Site, Bocce Ball, Community Room, Heated Pool, Internet Included, Library, Pickleball Court(s)
Association Fee Includes: Cable TV, Insurance, Internet, Maintenance Grounds, Sewer, Trash, Water, Common Areas, Reserve Funds, Roof Re
Days on Site: 4
Exterior: CBS
Flooring: Ceramic Tile, Vinyl
Furnished: Unfurnished
HOA Fee: $599/ Monthly
Hot Tub: Yes
Laundry: Inside, Washer Hookup
Parcel#: 12434619280291010
Parking: Assigned, Guest
Parking Notes: Assigned, Guest
Patio/Porch: Patio - Covered, Patio - Screened, Patio
Pets Allowed: Yes, Pet Restrictions Possible
Restrictions: Buyer Approval Required, Parking - No Commercial Vehicles, Parking - No Motorcycle, Lease Restrictions
Sauna: Yes
Sewer: Public Sewer
Special View Info: Garden, Lake
SQFT Living: 1167
Structure Type: Multi Family
Total Rooms: 3
Utilities: Cable Available, Sewer Available, Water Available
Utilities: Cable Available, Sewer Available, Water Available
Water: Public
Waterfront Features: Lake Front
Local Schools
High School: Atlantic
Middle School: Carver Community
Elementary School: Orchard View
Listed By / Shown By
Listed By
Agency Name: United Realty Group, Inc
Agency Phone: 561-235-2127
Shown By
Agency Title: Realty 100
Agency Phone: 954-859-2100

Estimate Your Payment
Estimated Payment
$ 946.06 per month $567.30 Principal & Interest $304.42 Property Tax $74.35 Homeowner's Insurance
2830 SW 13th Street, Unit 101 | MLS# B26064540
This condo located at 2830 SW 13th Street, Unit 101, Delray Beach, FL 33445 is currently listed for sale with an asking price of $254,900. This property was built in 1979 and has 2 bedrooms and 2 full baths with 1167 sq. ft. SW 13th Street, Unit 101 is located in the PINES OF DELRAY CONDO ONETWO AND THREE subdivision. Search PINES OF DELRAY CONDO ONETWO AND THREE real estate on www.realty100.com today.