
BEDS3
BATHS2 full 1 partial
SQUARE FEET1,996
MLS#V4950562
STATUSActive
PROPERTY TYPEResidential - Single Family
SUBDIVISIONDALTONA LAKES
Property Description
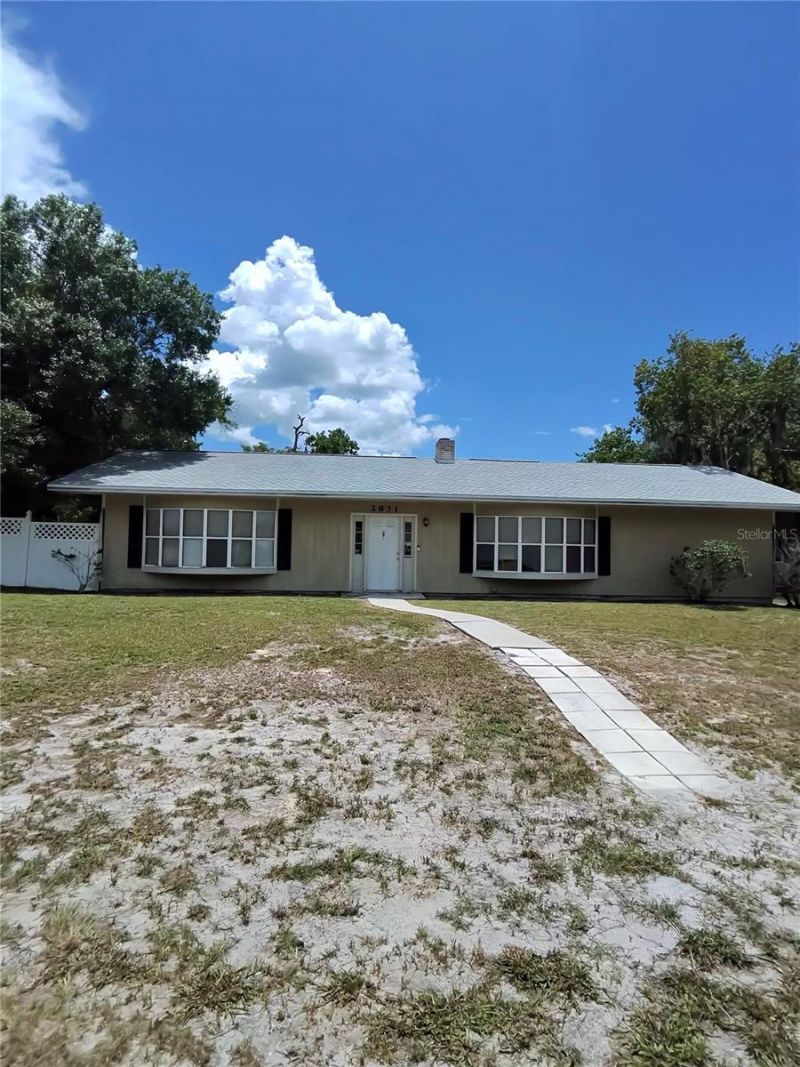
Welcome to 2831 Ascot Lane - where space, privacy, and Florida living come together!Nestled on an expansive 0.54-acre lot, this charming 3-bedroom, 2.5-bathroom home offers the perfect blend of comfort and outdoor enjoyment. The spacious property provides plenty of room to relax, entertain, garden, or simply enjoy the privacy of your own beautiful backyard.Step outside to your private in-ground pool and screened enclosure, creating the perfect Florida oasis for weekend gatherings, family fun, or relaxing after a long day. The mature trees and fully fenced yard add privacy while providing a peaceful backdrop for outdoor living.Inside, you'll find a spacious layout with plenty of room for everyday living and entertaining. Recent improvements include a 2023 roof, fresh interior paint, giving the home a refreshed, move-in-ready feel.Located in the Deltona Lakes community with convenient access to shopping, dining, schools, parks, and major roadways, this property offers the space you've been looking for without sacrificing convenience.Don't miss your opportunity to own a spacious pool home on over half an acre in Deltona! Schedule your private showing today.
Property Features
Property Type: Residential - Single Family
Cooling: Central Air
Fenced: Yes
Heating: Central
Home Style: Ranch
Lot Size: 0.54 Acres
Roof Type: Shingle
Stories: 1.0
Taxes: $5,313
Year Built: 1984
Amenities
Open Floorplan
Private Entrance
Feature Descriptions
Additional Rooms: Family Room, Formal Dining Room Separate, Inside Utility
Appliances: Dishwasher, Disposal, Electric Water Heater, Refrigerator
Community Features: Street Lights
Days on Site: 1
Directions: I-4 EXIT 114 HOWLAND BLVD, TURN RIGHT ON COURTLAND, LEFT ON CHAMBERLAIN, RIGHT ON LAREDO, RIGHT NEWMARK, LEFT HUMPHREY, RIGHT ASCOT LANE.
Exterior: Metal Siding
Fencing: Wood
Fireplace: Family Room
Fireplace Y/N: Yes
Flood Zone Code: X
Flooring: Tile
Foundation: Slab
Home Warranty Y/N: No
Listing Terms: Cash, Conventional, FHA, VA Loan
Lot: Corner Lot
Lot Dimensions: 0.54
Other Equipment: Private Entrance
Ownership: Fee Simple
Patio/Porch: Enclosed
Pets Allowed: Cats OK, Dogs OK
Pets Restrictions: Buyers agent to check with the city of Deltona for pet restrictions.
Pool: In Ground
Property Attached Y/N: No
Property Sub-Type: Single Family Residence
Security: Fire Alarm
Sewer: Septic Tank
Showing Instructions: Supra Lock Box
Special Sale Provisions: None
Swimming Pool: Yes
Utilities: Cable Connected, Electricity Connected, Water Connected
Vegetation: Fruit Trees, Mature Landscaping, Trees/Landscaped, Wooded
Water: Public
Water Access Y/N: No
Zoning: 01R
Room Sizes
Primary Bedroom: 12x12
Bedroom 2: 11x9
Bedroom 3: 10x9
Kitchen: 8x8
Family Room: 14x14
Listed By / Shown By
Listed By
Agency Name: COLDWELL BANKER REALTY
Agency Contact: 407-352-1040
Shown By
Agency Title: Realty 100
Agency Phone: 954-859-2100

Estimate Your Payment
Estimated Payment
$ 1,449.39 per month $890.00 Principal & Interest $442.75 Property Tax $116.64 Homeowner's Insurance
2831 Ascot Lane | MLS# V4950562
This single family home located at 2831 Ascot Lane , Deltona, FL 32738 is currently listed for sale with an asking price of $399,900. This property was built in 1984 and has 3 bedrooms and 2 full and 1 partial baths with 1996 sq. ft. Ascot Lane is located in the DALTONA LAKES subdivision. Search DALTONA LAKES real estate on www.realty100.com today.