
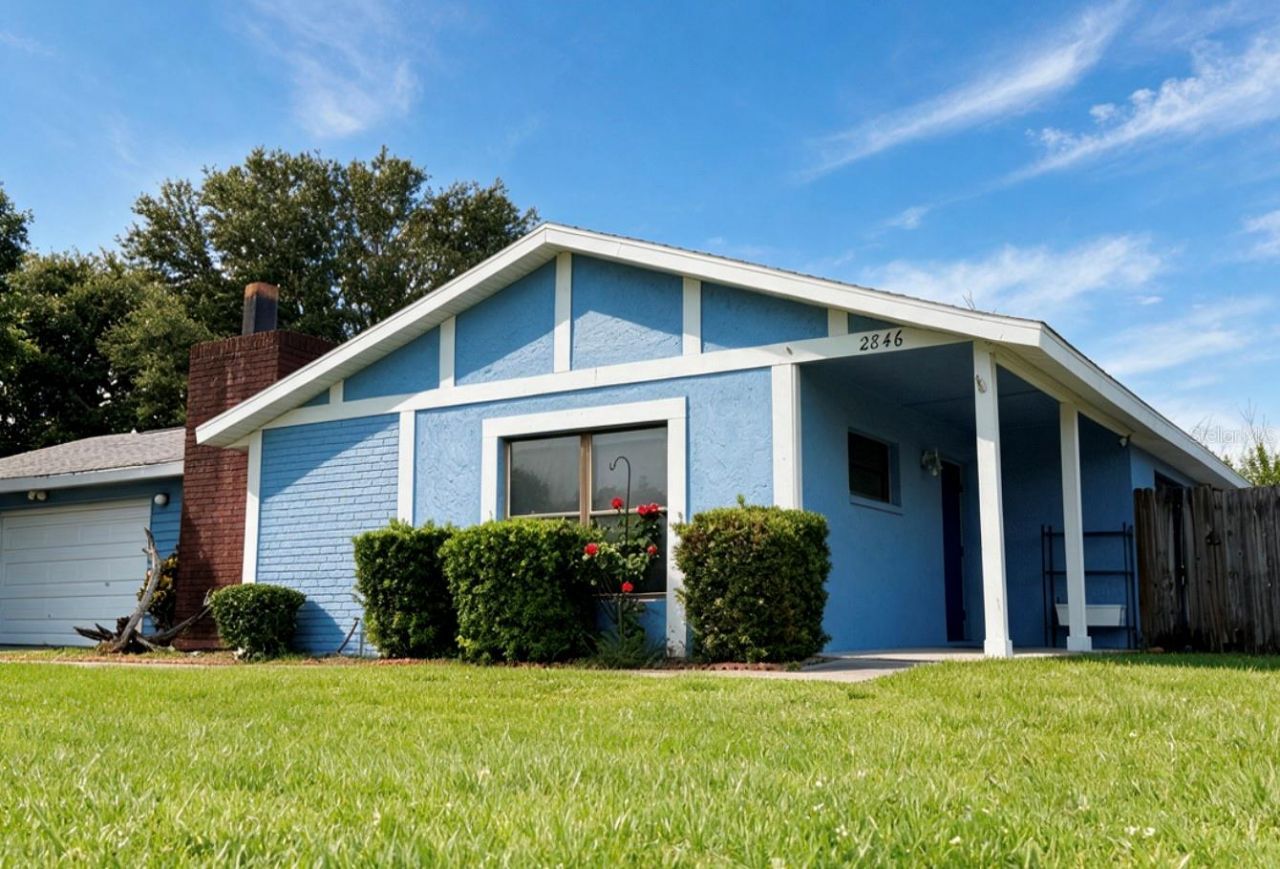
BEDS3
BATHS2 full
SQUARE FEET1,361
MLS#TB8531304
STATUSActive
PROPERTY TYPEResidential - Single Family
SUBDIVISIONLIVING HOMES ESTATES
Property Description
Cozy & Move-In Ready with Coastal Convenience!Welcome to this charming one-story, single-family home offering the perfect blend of cozy living and an unbeatable location! Nestled on a spacious, fully fenced lot, this 3-bedroom, 2-bathroom gem is ideal for anyone looking to enjoy the relaxed Florida lifestyle.Step inside to discover a highly functional layout featuring both a formal living room-perfect for greeting guests-and a separate, welcoming family room complete with a warm wood-burning fireplace for cozy evenings. Wide doorways and wheelchair-accessible features, built-in closet system, large floor-mounted Liberty gun safe, and more!Property Highlights: Prime Location! Less than 5 minutes from the beach!Top Schools: Located in the highly desirable Sherwood Elementary, Johnson Middle, and Eau Gallie High School districts.Outdoor Space: A large, fenced backyard offers a blank slate with endless potential for pets, play, room for a pool, plenty of space for outdoor entertaining.Turnkey Comfort: Move-in ready so you can start enjoying your new home immediately.Please note: This home is being sold strictly As-Is. While it is fully functional and ready for occupancy, it does need some repairs, offering a fantastic opportunity to build quick equity and customize the space to your exact taste!Don't miss out on this incredible coastal opportunity in a fantastic school zone. Schedule your tour today!
Property Features
Property Type: Residential - Single Family
Cooling: Central Air
Garage: 2 car attached
Heating: Central, Electric
Home Style: Ranch
Lot Size: 0.19 Acres
Roof Type: Shingle
Stories: 1.0
Taxes: $684
Year Built: 1978
Amenities
Accessibility Features
Private Yard
Feature Descriptions
Accessibility Features: Accessible Bedroom, Accessible Doors, Accessible Full Bath, Visitor Bathroom, Accessible Hallway(s), Accessible Kitchen, Accessible Central Living Area, Grip-Accessible Features
Additional Rooms: Family Room
Appliances: Cooktop, Dishwasher, Dryer, Electric Water Heater, Freezer, Ice Maker, Microwave, Range, Range Hood, Refrigerator, Washer
Community Features: Sidewalks
Days on Site: 50
Directions: From I-95, take Pineda Causeway east to N. Wickham Road, turn right/south to Lancaster Road on left/east side, make a U-turn on Wickham and take the second right turn onto Lancaster Road; house is the eighth house on left/north side.
Exterior: Block, Stucco, Vinyl Siding, Frame
Fireplace: Living Room, Wood Burning
Fireplace Y/N: Yes
Flood Zone Code: X
Flooring: Carpet, Ceramic Tile, Luxury Vinyl
Foundation: Slab
Home Warranty Y/N: No
Listing Terms: Cash, Conventional
Lot Dimensions: 0.19
Other Equipment: Private Yard
Ownership: Fee Simple
Property Attached Y/N: No
Property Sub-Type: Single Family Residence
Sewer: Public Sewer
Showing Instructions: Supra Lock Box,24 Hour Notice, Appointment Only, Call Before Showing, Combination Lock Box
Special Sale Provisions: None
Utilities: Cable Connected, Electricity Connected, Sewer Connected, Water Connected
Water: None
Water Access Y/N: No
Zoning: R1A
Room Sizes
Living Room: 14x15
Primary Bedroom: 12x14
Primary Bathroom: 4x10
Kitchen: 8x10
Dining Room: 12x10
Listed By / Shown By
Listed By
Agency Name: ELEVATED REALTY
Agency Contact: 813-563-5995
Shown By
Agency Title: Realty 100
Agency Phone: 954-859-2100

Estimate Your Payment
Estimated Payment
$ 785.49 per month $644.08 Principal & Interest $57.00 Property Tax $84.41 Homeowner's Insurance
2846 Lancaster Road | MLS# TB8531304
This single family home located at 2846 Lancaster Road, Melbourne, FL 32935 is currently listed for sale with an asking price of $289,400. This property was built in 1978 and has 3 bedrooms and 2 full baths with 1361 sq. ft. Lancaster Road is located in the LIVING HOMES ESTATES subdivision. Search LIVING HOMES ESTATES real estate on www.realty100.com today.