
BEDS4
BATHS2 full 2 partial
SQUARE FEET3,154
MLS#TB8537487
STATUSActive
PROPERTY TYPEResidential - Single Family
SUBDIVISIONLANDMARK WOODS 2ND
Property Description
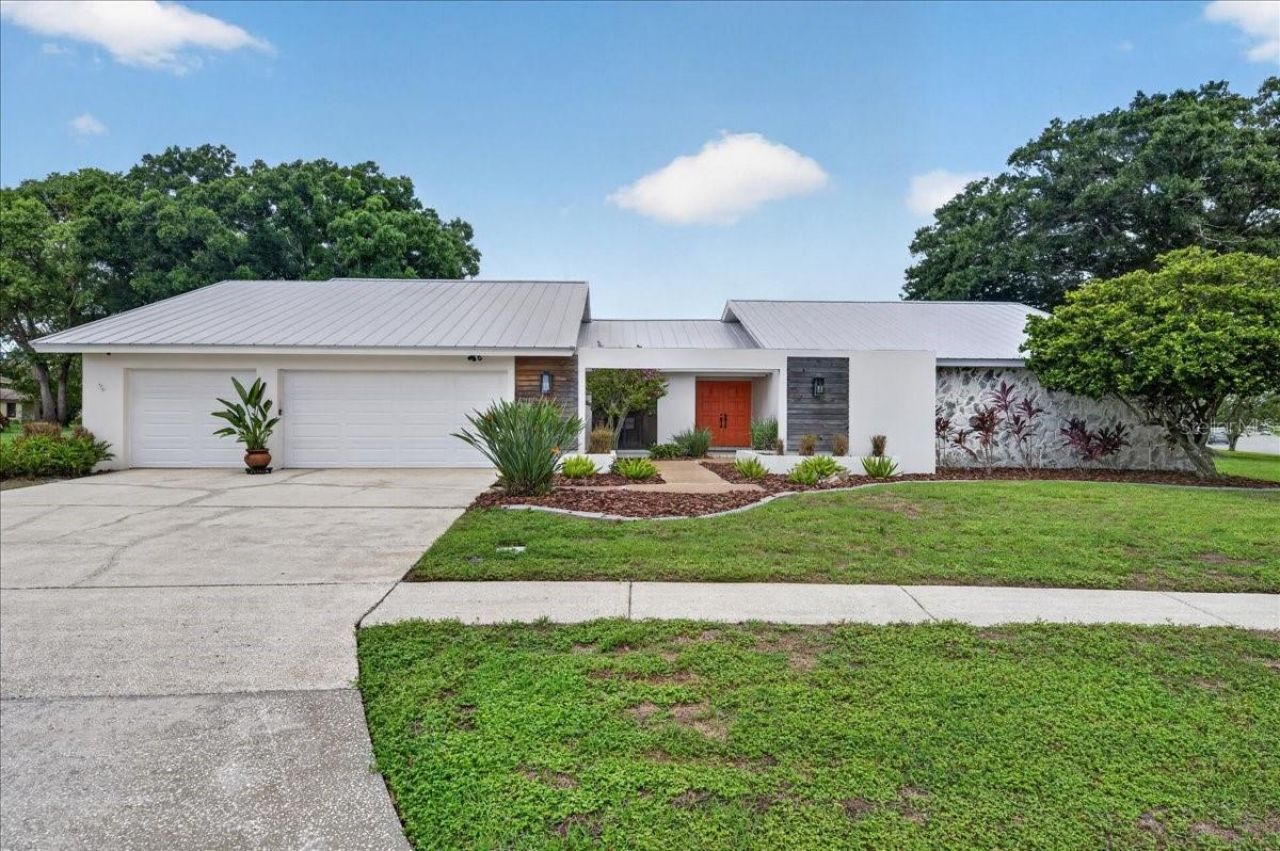
MID-CENTURY MODERN COUNTRYSIDE GOLF COURSE POOL HOME | NEARLY 1/2 ACRE | 3,100+ SQ. FT. | EXTENSIVELY REMODELEDIf you love to entertain, this is the home you've been waiting for! This exceptional Mid-Century Modern Countryside home combines timeless style with extensive modern updates, incredible indoor-outdoor living, and a spectacular golf course setting. Situated on an oversized corner lot of nearly 1/2 acre, the property offers more than 3,100 sq. ft. of heated living space with a floor plan designed for both everyday living and unforgettable gatherings.Inside, the beautifully remodeled interior features solid wood plank flooring, newer cabinetry, upgraded quartz countertops, custom trim and interior doors, updated bathrooms, and upgraded lighting throughout. The spectacular kitchen is truly the centerpiece, featuring a 48-inch gas range, custom 48-inch range hood with built-in TV, oversized refrigerator/freezer, and accent lighting-a dream space for cooking, entertaining, and gathering with family and friends.The spacious family room offers a real wood-burning fireplace and built-in wet bar, while oversized sliders seamlessly connect the interior to the outdoor entertainment area. Step outside to your private backyard retreat featuring a 14' x 30' screened pool, built-in grill and sink, separate pool bath, and generous entertaining space. Whether you're hosting a pool party or enjoying a quiet evening at home, this property was made for Florida living.The impressive primary suite features a beautifully updated bath with a freestanding soaking tub and rain shower, along with direct access to an enclosed porch that could easily serve as a home gym, office, studio, or additional flex space. With 4 bedrooms, 2 full baths, and 2 half baths, there is plenty of space for family and guests. One bedroom adds even more versatility with a built-in Murphy bed and desk.The extensive improvements provide exceptional comfort and peace of mind, including a 2020 standing-seam Galvalume metal roof and flat roof, hurricane protection, two newer A/C systems with all-new ductwork, spray-foam attic insulation, foam-filled exterior block, tankless water heater, and a remarcited pool. Additional upgrades include Cat 6 wiring to every room, a 16-channel POE security camera system, abundant attic storage with an elevator lift, and a dedicated air-compressor room in the garage.High and dry with no flood insurance required, this is a rare opportunity to own a substantially upgraded golf course home located in the sought-after Countryside area, you're just minutes from Countryside Country Club, where membership opportunities include fitness facilities, pools, tennis, dining, social activities, and 27-hole championship golf course.Enjoy convenient access to Pinellas County's beautiful Gulf beaches, Mease Countryside Hospital, St. Pete-Clearwater International Airport, Tampa International Airport, downtown St. Petersburg, and downtown Tampa.
Property Features
Property Type: Residential - Single Family
Cooling: Central Air
Garage: 3 car attached
Heating: Central, Electric
Home Style: Contemporary
Lot Size: 0.46 Acres
Roof Type: Tile
Stories: 1.0
Taxes: $15,703
Year Built: 1979
Amenities
Ceiling Fans(s)
High Ceilings
Kitchen/Family Room Combo
Open Floorplan
Solid Surface Counters
Solid Wood Cabinets
Vaulted Ceiling(s)
Walk-In Closet(s)
Wet Bar
Hurricane Shutters
Outdoor Kitchen
Sidewalk
Storage
Feature Descriptions
Additional Rooms: Inside Utility
Appliances: Dishwasher, Disposal, Dryer, Gas Water Heater, Range, Range Hood, Refrigerator, Tankless Water Heater, Touchless Faucet, Washer
Community Features: Golf, Park, Playground, Sidewalks, Street Lights
Days on Site: 3
Directions: Curlew Rd to Landmark, south on Landmark to Shady Oak. The home is on the corner of Landmark and Shady Oak Ct.
Disaster Mitigation: Hurricane Shutters/Windows
Energy Efficient: Insulation
Exterior: Block, Stucco
Fireplace: Living Room
Fireplace Y/N: Yes
Flood Zone Code: X
Flooring: Carpet, Ceramic Tile, Wood
Foundation: Slab
Garage Dimensions: 32x23
Home Warranty Y/N: No
Listing Terms: Cash, Conventional, FHA, VA Loan
Lot: Corner Lot, Cul-De-Sac, City Limits, Sidewalk
Lot Dimensions: 0.46
Other Structures: Outdoor Kitchen, Storage
Ownership: Fee Simple
Parking: Garage Door Opener
Parking Notes: Garage Door Opener
Pets Allowed: Yes
Pool: Gunite, In Ground, Outside Bath Access, Pool Sweep, Screen Enclosure
Property Attached Y/N: Yes
Property Sub-Type: Single Family Residence
Security: Closed Circuit Camera(s)
Sewer: Public Sewer
Showing Instructions: Appointment Only, Listing Agent Must Accompany
Special Sale Provisions: None
Swimming Pool: Yes
Utilities: Cable Available, Propane, Public, Underground Utilities
Vegetation: Mature Landscaping
Water: Public
Water Access Y/N: No
Windows: Aluminum Frames
Zoning: RES
Room Sizes
Living Room: 15x16
Kitchen: 10x14
Family Room: 16x18
Dining Room: 12x13
Primary Bedroom: 17x15
Bedroom 2: 12x11
Bedroom 3: 15x11
Bedroom 4: 11x17
Bonus Room: 15x8
Laundry: 7x12
Dinette: 10x9
Primary Bathroom: 12x14
Local Schools
High School: Countryside High-PN
Middle School: Safety Harbor Middle-PN
Elementary School: Curlew Creek Elementary-PN
Listed By / Shown By
Listed By
Agency Name: MC HOMES REALTY INC
Agency Contact: 727-432-2181
Shown By
Agency Title: Realty 100
Agency Phone: 954-859-2100

Estimate Your Payment
Estimated Payment
$ 4,329.26 per month $2,670.68 Principal & Interest $1,308.58 Property Tax $350.00 Homeowner's Insurance
2862 Shady Oak Court | MLS# TB8537487
This single family home located at 2862 Shady Oak Court, Clearwater, FL 33761 is currently listed for sale with an asking price of $1,200,000. This property was built in 1979 and has 4 bedrooms and 2 full and 2 partial baths with 3154 sq. ft. Shady Oak Court is located in the LANDMARK WOODS 2ND subdivision. Search LANDMARK WOODS 2ND real estate on www.realty100.com today.