
BEDS3
BATHS2 full
SQUARE FEET2,393
MLS#B26059116
STATUSActive
PROPERTY TYPEResidential - Single Family
SUBDIVISIONTHE MEADOWS AT MARTIN DOWNS
Property Description
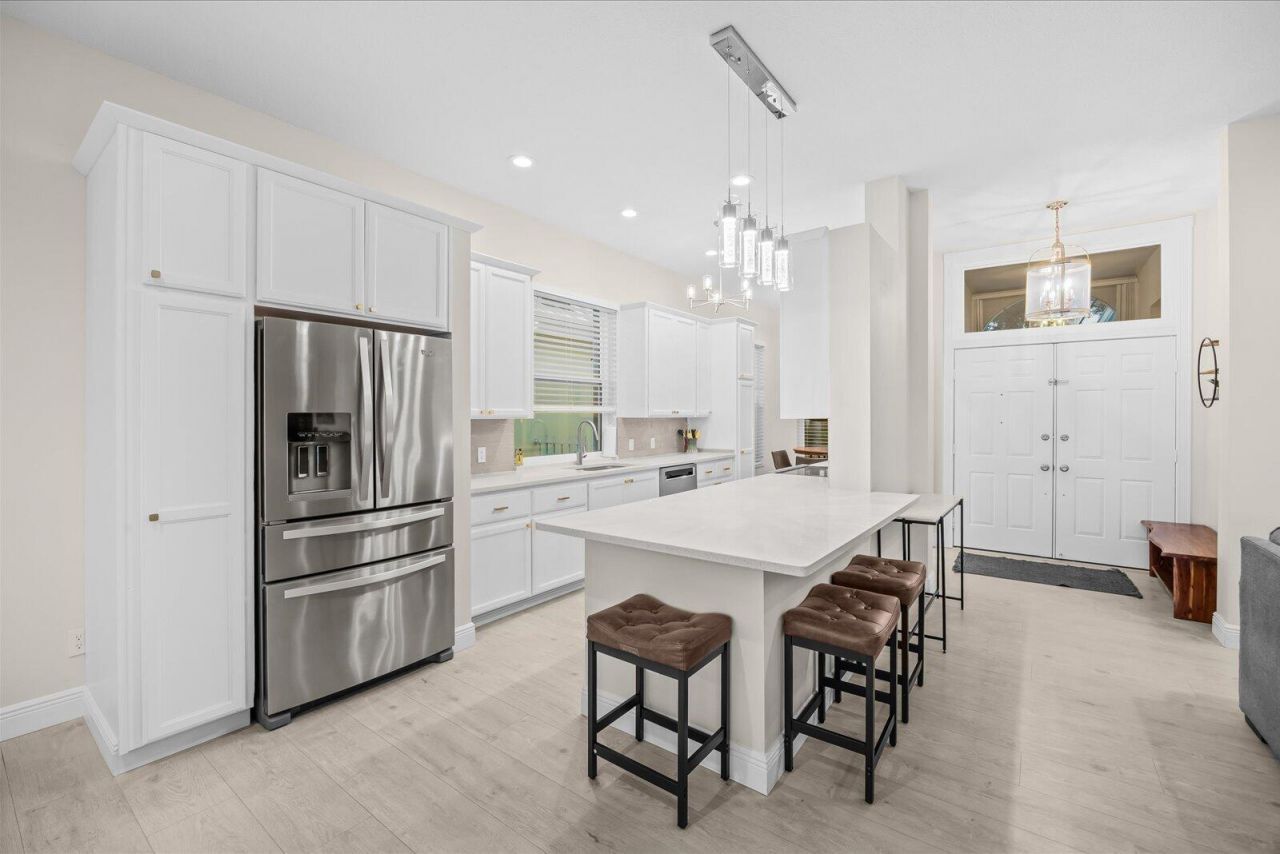
Premium Location, Immaculate Condition + Outstanding Value! Discover this Beautifully Re-imagined Hampton model Built by DiVosta Homes. The Open & Inviting floor plan is light & bright with Volume Ceilings, Gorgeous Luxury Laminate Plank Flooring & features a Large- 45'x 20' Screened Lanai overlooking peaceful water views with an Eastern exposure. The Stunning Kitchen offers White Wood Cabinetry w/soft close drawers & cabinets, Quartz Countertops, Beverage Cooler, Stainless Steel Appliances + an Induction Cook Top! Full Impact Windows, Impact Sliders ++ Accordion Shutters ensure Optimized Insurability & Security. The Guard Gated Neighborhood is Pet Friendly & Truck Friendly too! The low HOA dues fully include Cable, WIFI, Front Lawn maintenance plus access to a Community Pool, Pickleball /Tennis Courts & a Covered play area. Close to Top-Rated Martin County Schools, Quick to I-95 & the Turnpike, Historic Downtown Stuart PLUS Hutchinson Island Beaches.
Property Features
Property Type: Residential - Single Family
Cooling: Central Air, Ceiling Fan(s), Electric
Garage: 2 car attached
Heating: Electric
Home Style: Contemporary
Lot Size: 0.13 Acres
Roof Type: Metal
Stories: 1.0
Taxes: $5,301
Year Built: 1989
Amenities
Cathedral Ceiling(s)
Entrance Foyer
Walk-In Closet(s)
Bedroom Layout - Split
Feature Descriptions
Appliances: Dryer, Disposal, Dishwasher, Microwave, Refrigerator, Washer, Range
Association Amenities: Clubhouse, Management, Pool, Manager On Site, Sidewalks, Street Lights
Association Fee Includes: Cable TV, Internet, Maintenance Grounds, Security, Common Areas, Reserve Funds, Recreation Facility
Days on Site: 49
Exterior: Concrete Block - With Stucco
Flooring: Engineered Wood
Furnished: Unfurnished
Guest House Y/N: No
HOA Fee: $400/ Monthly
Laundry: Lower Level, Laundry Room, Sink
Parcel#: 123840005000012707
Parking: Driveway, Garage, Attached Garage
Parking Notes: Driveway, Garage, Attached Garage
Patio/Porch: Patio - Screened, Patio
Pets Allowed: Yes, No Restrictions
Restrictions: Parking - No Commercial Vehicles, Parking - No RV, Parking - No Trailer, Lease Restrictions
Security: Gated with Guard, Security Patrol
Sewer: Public Sewer
Special View Info: Lake
SQFT Living: 1952
Structure Type: House
Total Rooms: 3
Utilities: Cable Connected, Electricity Connected, Sewer Connected, Underground Utilities, Water Connected
Utilities: Cable Connected, Electricity Connected, Sewer Connected, Underground Utilities, Water Connected
Water: Public
Waterfront Features: Lake Front
Local Schools
High School: Martin County
Middle School: Hidden Oaks
Elementary School: Bessey Creek
Listed By / Shown By
Listed By
Agency Name: RE/MAX Select Group
Agency Phone: 772-283-9991
Shown By
Agency Title: Realty 100
Agency Phone: 954-859-2100

Estimate Your Payment
Estimated Payment
$ 1,951.81 per month $1,335.09 Principal & Interest $441.75 Property Tax $174.97 Homeowner's Insurance
2872 SW Brighton Way | MLS# B26059116
This single family home located at 2872 SW Brighton Way, Palm City, FL 34990 is currently listed for sale with an asking price of $599,888. This property was built in 1989 and has 3 bedrooms and 2 full baths with 2393 sq. ft. SW Brighton Way is located in the THE MEADOWS AT MARTIN DOWNS subdivision. Search THE MEADOWS AT MARTIN DOWNS real estate on www.realty100.com today.