
BEDS3
BATHS2 full
SQUARE FEET1,286
MLS#G5118689
STATUSActive
PROPERTY TYPEResidential - Single Family
SUBDIVISIONRAINBOW LAKES ESTATE
Property Description
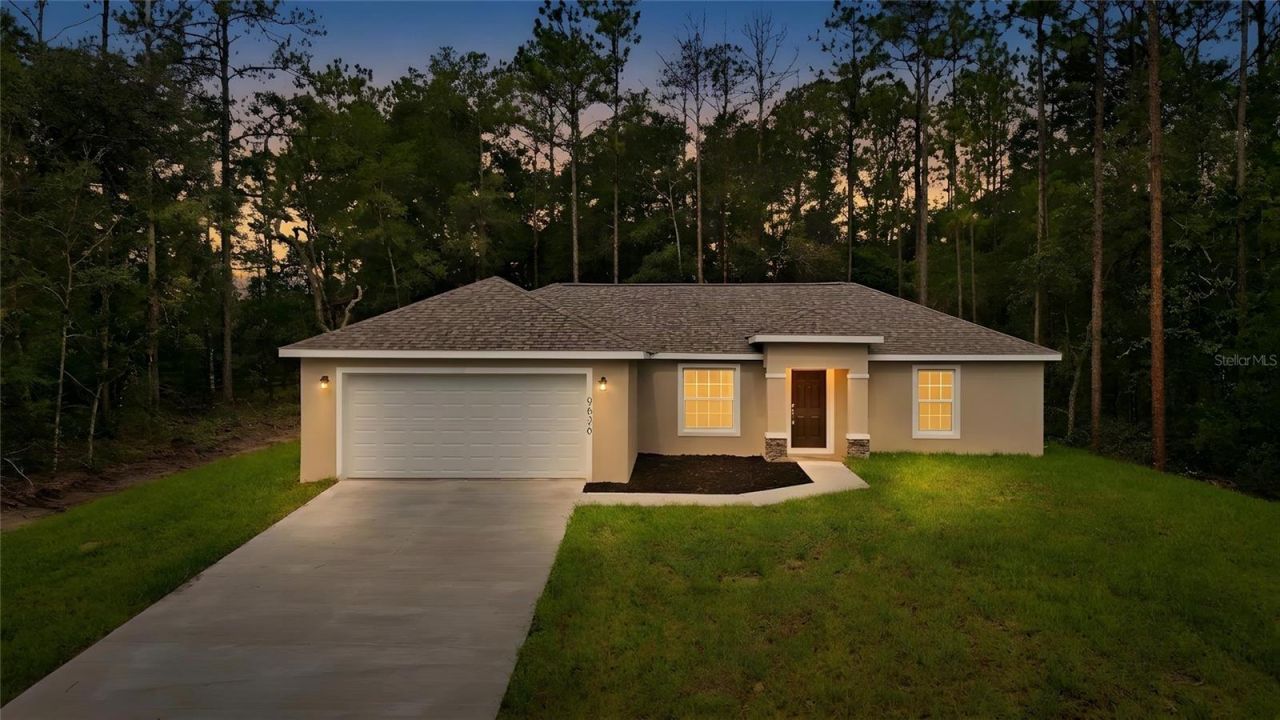
MOVE-IN READY! Thoughtfully crafted, BEAUTIFUL BRAND-NEW CONSTRUCTION HOME on a HUGE .99 ACRE LOT Delivers EASILY OBSERVABLE BETTER VALUE FROM THE MOMENT YOU PULL UP! SOLID Block with stucco construction with 3 Bedrooms, 2 Baths, and an attached 2 car garage. Inside, feast your eyes on an open floor plan made for REAL LIVING. Plenty of space for entertaining just flows into your gorgeous new kitchen...featuring beautiful cabinetry, designed with great care. Granite countertops, and a FULL STAINLESS-STEEL APPLIANCE PACKAGE (refrigerator, range with hood, microwave, disposal, and dishwasher). The primary suite is a true retreat with a generous walk-in closet and spa-like bathroom meticulously showcasing a double vanity WITH STORAGE! A beautifully sleek glass shower door, AND TILE THROUGHOUT for easy cleaning and maintenance with a laundry room INSIDE, you'll be overjoyed yet again to step outside to the beautiful back lanai - perfect for morning coffee or an evening reset in your NO-HOA OASIS! With high efficiency windows throughout the home, it also comes with a 1 YEAR Builder Warranty for enhanced peace of mind. Ask about 2/1 BUY-DOWN OPTIONS through our preferred lender! Photos are of a Samuel Model home LOT layout will look different in person* colors may vary.* Call this home yours before someone else does!
Property Features
Property Type: Residential - Single Family
Cooling: Central Air
Garage: 2 car attached
Heating: Electric
Lot Size: 0.99 Acres
Roof Type: Shingle
Stories: 1.0
Taxes: $398
Year Built: 2025
Amenities
Eat-in Kitchen
High Ceilings
Living Room/Dining Room Combo
Open Floorplan
Primary Bedroom Main Floor
Split Bedroom
Walk-In Closet(s)
Lighting
Feature Descriptions
Appliances: Built-In Oven, Cooktop, Dishwasher, Microwave, Refrigerator
Barn Features: None
Days on Site: 1
Directions: From US-411. Head north on US-41 through Dunnellon toward Rainbow Lakes Estates2. Turn left onto SW Rainbow Lakes Blvd (the community entrance)3. Go 3.5 miles on SW Rainbow Lakes Blvd4. Turn right onto SW Portulaca Ct, go 0.2 mi5. At the end of the r
Exterior: Stucco
Flood Zone Code: X
Flooring: Luxury Vinyl, Vinyl
Foundation: Block
Home Warranty Y/N: No
Horse Amenities: None
Listing Terms: Cash, Conventional, FHA, VA Loan
Lot: Oversized Lot, Paved
Lot Dimensions: 0.99
Number of Wells: 1
Ownership: Fee Simple
Parking: Driveway, Garage Door Opener
Parking Notes: Driveway, Garage Door Opener
Property Attached Y/N: No
Property Sub-Type: Single Family Residence
Sewer: Septic Tank
Showing Instructions: Appointment Only
Special Sale Provisions: None
Utilities: Public
Vegetation: Mature Landscaping
Water: Well
Water Access Y/N: No
Windows: Window Treatments
Zoning: R1
Room Sizes
Living Room: 17x13
Dining Room: 8x11
Kitchen: 10x11
Primary Bedroom: 13x14
Primary Bathroom: 5x11
Bedroom 2: 11x11
Bedroom 3: 10x13
Bathroom 2: 5x9
Balcony/Porch/Lanai: 8x5
Laundry: 8x6
Garage Apartment: 20x20
Local Schools
High School: Dunnellon High School
Middle School: Dunnellon Middle School
Elementary School: Romeo Elementary School
Listed By / Shown By
Listed By
Agency Name: LPT REALTY, LLC
Agency Contact: 877-366-2213
Shown By
Agency Title: Realty 100
Agency Phone: 954-859-2100

Estimate Your Payment
Estimated Payment
$ 649.89 per month $545.26 Principal & Interest $33.17 Property Tax $71.46 Homeowner's Insurance
2887 SW Bonable Drive | MLS# G5118689
This single family home located at 2887 SW Bonable Drive , Dunnellon, FL 34431 is currently listed for sale with an asking price of $245,000. This property was built in 2025 and has 3 bedrooms and 2 full baths with 1286 sq. ft. SW Bonable Drive is located in the RAINBOW LAKES ESTATE subdivision. Search RAINBOW LAKES ESTATE real estate on www.realty100.com today.